Welcome to Auburn Bay, one of Calgary's premier lake communities! Tremendous curb appeal and obvious pride of ownership greet you upon arrival at this beautiful family home. The main floor is highlighted by a modern dream kitchen featuring a tasteful combination of white cabinetry, upgraded stainless steel appliances, and a walk-through pantry. The generous island overlooks the living and dining areas, making it the perfect space for entertaining. Also on the main floor are a dedicated home office and a convenient laundry room with built-in storage. Step outside and enjoy summer BBQs in the private, west-facing backyard with no rear neighbours. Upstairs, you'll find three spacious bedrooms and a versatile bonus room. The generous primary suite features a walk-in closet and a full ensuite bathroom. The fully developed basement offers a sports-themed recreation room, a full bathroom, and plenty of storage space. Ideally located adjacent to Bayside school, Children Park and playground. 5-12 minutes walking range YMCA, the South Health Campus, public library ,shopping and amenities in Seton, and with easy access to Deerfoot Trail and Stoney Trail, this home offers the perfect combination of comfort, convenience, and community. FUTURE GREEN LRT AUBURN STATION IS VERY NEAR TO HOUSE.
For sale
C$887,000
7 NW Auburn Crest Way SE, Calgary, AB T3M 1T8
3beds
2,237sqft
Single Family Residence
Built in 2013
3,920 Square Feet Lot
$-- Zestimate®
C$396/sqft
C$44/mo HOA
What's special
Tremendous curb appealModern dream kitchenWhite cabinetryUpgraded stainless steel appliancesWalk-through pantryDedicated home officeThree spacious bedrooms
- 1 day |
- 9 |
- 1 |
Zillow last checked:
Listing updated:
Listed by:
Dorje Lama, Associate,
Real Estate Professionals Inc.
Source: courtesy of Pillar9 System,MLS®#: A2328803 Originating MLS®#: Calgary
Originating MLS®#: CalgaryFacts & features
Interior
Bedrooms & bathrooms
- Bedrooms: 3
- Bathrooms: 4
- Full bathrooms: 3
- 1/2 bathrooms: 1
Bedroom
- Level: Upper
- Dimensions: 10`0" x 13`1"
Bedroom
- Level: Upper
- Dimensions: 10`3" x 12`11"
Other
- Level: Upper
- Dimensions: 14`10" x 17`2"
Other
- Level: Main
- Dimensions: 5`0" x 5`1"
Other
- Level: Upper
- Dimensions: 10`0" x 5`4"
Other
- Level: Basement
- Dimensions: 9`5" x 5`3"
Other
- Level: Upper
- Dimensions: 9`11" x 12`11"
Bonus room
- Level: Upper
- Dimensions: 17`0" x 12`0"
Dining room
- Level: Main
- Dimensions: 10`10" x 11`9"
Family room
- Level: Main
- Dimensions: 14`2" x 16`7"
Foyer
- Level: Main
- Dimensions: 14`0" x 8`11"
Other
- Level: Basement
- Dimensions: 10`1" x 9`4"
Game room
- Level: Basement
- Dimensions: 23`6" x 18`9"
Kitchen
- Level: Main
- Dimensions: 10`10" x 14`1"
Laundry
- Level: Main
- Dimensions: 7`9" x 9`8"
Living room
- Level: Main
- Dimensions: 9`8" x 10`1"
Other
- Level: Basement
- Dimensions: 8`5" x 4`0"
Storage
- Level: Basement
- Dimensions: 8`2" x 4`1"
Storage
- Level: Basement
- Dimensions: 10`1" x 6`8"
Walk in closet
- Level: Upper
- Dimensions: 10`4" x 5`8"
Heating
- Forced Air
Cooling
- Other
Appliances
- Included: Dishwasher, Dryer, Garage Control(s), Refrigerator, Stove(s), Washer
- Laundry: Main Level
Features
- No Animal Home, No Smoking Home
- Flooring: Carpet, Ceramic Tile, Hardwood
- Windows: Window Coverings
- Basement: Full
- Number of fireplaces: 1
- Fireplace features: Gas
Interior area
- Total interior livable area: 2,237 sqft
- Finished area above ground: 2,237
Property
Parking
- Total spaces: 4
- Parking features: Double Garage Attached
- Attached garage spaces: 2
Features
- Levels: Two,2 Storey
- Stories: 1
- Patio & porch: Patio
- Exterior features: Other
- Pool features: Association
- Fencing: Fenced
- Frontage length: 10.31M 33`10"
Lot
- Size: 3,920 Square Feet
- Features: Rectangular Lot
Details
- Parcel number: 112765722
- Zoning: R-G
Construction
Type & style
- Home type: SingleFamily
- Property subtype: Single Family Residence
Materials
- Stone, Vinyl Siding, Wood Frame
- Foundation: Concrete Perimeter
- Roof: Asphalt Shingle
Condition
- New construction: No
- Year built: 2013
Community & HOA
Community
- Features: Clubhouse, Lake, Playground
- Subdivision: Auburn Bay
HOA
- Has HOA: No
- Amenities included: Clubhouse
- HOA fee: C$524 annually
Location
- Region: Calgary
Financial & listing details
- Price per square foot: C$396/sqft
- Date on market: 7/24/2026
- Inclusions: N/A
Dorje Lama, Associate
Dorje Lama, Associate
(403) 547-4102
By pressing Contact Agent, you agree that the real estate professional identified above may call/text you about your search, which may involve use of automated means and pre-recorded/artificial voices. You don't need to consent as a condition of buying any property, goods, or services. Message/data rates may apply. You also agree to our Terms of Use. Zillow does not endorse any real estate professionals. We may share information about your recent and future site activity with your agent to help them understand what you're looking for in a home.
Price history
Price history is unavailable.
Public tax history
Tax history is unavailable.
Climate risks
Neighborhood: Auburn Bay
Nearby schools
GreatSchools rating
No schools nearby
We couldn't find any schools near this home.
- C$3,5004 bd4 ba2.4k sqft39 Auburn Crest Mnr SE, Calgary, AB T3M1T7For Rent
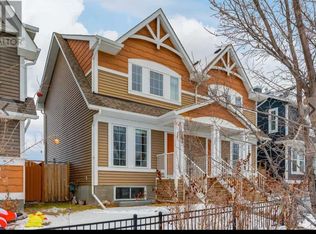
- C$639,9004 bd4 ba1.6k sqft245 E Auburn Crest Way SE, Calgary, AB T3M1T6For Sale

- C$--3 bd3 ba-- sqft568 Auburn Bay Ave SE, Calgary, AB T3M1T3Off Market
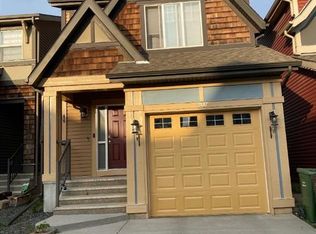
- C$579,9004 bd4 ba1.4k sqft302 W Auburn Crest Way SE, Calgary, AB T3M1T2For Sale
- C$599,9003 bd3 ba1.5k sqft58 NW Auburn Crest Grn SE, Calgary, AB T3M0Z2For Sale
- C$524,9002 bd3 ba1.1k sqft136 SW Auburn Bay St SE, Calgary, AB T3M0V8For Sale
- C$534,9003 bd4 ba1.4k sqft49 E Auburn Crest Ln SE, Calgary, AB T3M0Z1For Sale
- C$--3 bd3 ba1.3k sqft93 Auburn Crest Ln SE #A, Calgary, AB T3M0Z2Off Market
Similar homes
- C$855,0004 bd4 ba2k sqft195 Mahogany Grv SE, Calgary, AB T3M 1W8For Sale
 MLS ID #A2331559, Justin Becker, Associate, Real Broker. courtesy of Pillar9 System
 - C$880,0003 bd4 ba2.3k sqft331 S Mahogany Ct SE, Calgary, AB T3M 0T5For Sale
 MLS ID #A2331945, Louise Kellner, Associate, Century 21 Bravo Realty. courtesy of Pillar9 System
 - C$880,0003 bd4 ba2.3k sqft331 Mahogany Ct SE, Calgary, AB T3M 0T5For Sale
 Century 21 Canada
 - C$770,0004 bd4 ba2.1k sqft264 NE Auburn Bay Dr SE, Calgary, AB T3M 1P6For Sale
 MLS ID #A2332147, Ryan Macdonald, Associate, Re/Max First. courtesy of Pillar9 System
 - C$899,9004 bd4 ba2.4k sqft46 Mahogany Close SE, Calgary, AB T3M 2K5For SaleMLS ID #A2328696, Saeed Mohammad, Associate, Royal Lepage Mission Real Estate. courtesy of Pillar9 System
- C$770,0004 bd4 ba2k sqft234 Mahogany Pl SE, Calgary, AB T3M 1W3For SaleMLS ID #A2324925, Eric Frere, Associate, Cir Realty. courtesy of Pillar9 System
- C$875,0004 bd4 ba2.5k sqft98 Mahogany Hts SE, Calgary, AB T3M 0X6For SaleMLS ID #A2312074, Amy Liu, Associate, Grand Realty. courtesy of Pillar9 System
- C$940,0004 bd4 ba2.2k sqft27 NE Mahogany Cres SE, Calgary, AB T3M 2K6For SaleMLS ID #A2327660, Rachel Vanderveen, Associate, Exp Realty. courtesy of Pillar9 System
- C$819,9994 bd3 ba2.4k sqft198 Mahogany Pass SE, Calgary, AB T3M 2J7For SaleMLS ID #A2324628, Melissa Kost, Associate Broker, Cir Realty. courtesy of Pillar9 System
- C$1,150,0004 bd4 ba2.5k sqft118 W Auburn Sound Vw SE, Calgary, AB T3M 0E1For SaleMLS ID #A2332036, Shravan Chawla, Associate, Diamond Realty & Associates Ltd. courtesy of Pillar9 System
- C$1,085,9006 bd4 ba2.9k sqft290 NW Mahogany Pl SE, Calgary, AB T3M 1W3For SaleMLS ID #A2331516, Michael Burton, Associate, Re/Max Realty Professionals. courtesy of Pillar9 System
- C$815,0004 bd3 ba2.4k sqft6 Mahogany Ln SE, Calgary, AB T3M 2J9For SaleMLS ID #A2310073, Jeffrey Leblanc, Associate, Century 21 Bamber Realty Ltd.. courtesy of Pillar9 System
- C$959,9004 bd3 ba2.6k sqft35 N Mahogany Park SE, Calgary, AB T3M 2J9For SaleMLS ID #A2321044, Michele Swiggum, Associate, Re/Max Realty Professionals. courtesy of Pillar9 System
- C$675,0004 bd4 ba1.7k sqft174 E Mahogany Hts SE, Calgary, AB T3M 0X6For SaleMLS ID #A2329103, Shannon Sperle, Associate, Real Broker. courtesy of Pillar9 System
- C$799,0003 bd3 ba1.1k sqft237 SW Mahogany Parade SE, Calgary, AB T3M 2J9For SaleMLS ID #A2320898, George Lensen, Associate, Tink. courtesy of Pillar9 System
- C$999,0005 bd4 ba2.6k sqft16 Auburn Sound Cres SE, Calgary, AB T3M 0E2For SaleMLS ID #A2328164, Tara Molina, Associate, Royal Lepage Benchmark. courtesy of Pillar9 System
- C$749,9004 bd4 ba2.1k sqft130 Auburn Glen Cir SE, Calgary, AB T3M 0K9For SaleMLS ID #A2328039, Richard Chau, Associate, Re/Max Realty Professionals. courtesy of Pillar9 System
- C$740,0003 bd3 ba2.1k sqft292 Auburn Bay Dr SE, Calgary, AB T3M 1P6For SaleMLS ID #A2309343, Jessica Taburada, Associate, Cir Realty. courtesy of Pillar9 System
- C$649,9003 bd3 ba1.6k sqft99 NE Mahogany Row SE, Calgary, AB T3M 1S9For SaleMLS ID #A2332186, Gregory Squire, Associate, Re/Max Landan Real Estate. courtesy of Pillar9 System
- C$699,9003 bd3 ba1.8k sqft714 N Auburn Bay Hts SE, Calgary, AB T3M 1K9For SaleMLS ID #A2325015, Jessica Wirsche, Associate, Maxwell Canyon Creek. courtesy of Pillar9 System
