
Love At First Sight! EXCEPTIONAL DREAM home in PRISTINE Condition on Quiet Street Backing SOUTH on the new GREENSPACE! Captivating OPEN Design with a Wall of Windows & OVER $100,000 in UPGRADES! DREAM Kitchen - HUGE CENTRAL ISLAND, Soft Close Cabinetry, QUARTZ Counters, UPSCALE KitchenAid Appliances & convenient Walk-thru PANTRY - Main Floor Den - GREAT Room with Gas Fireplace & Sophisticated Dining Nook. Upper BONUS Room with Built-in Speakers & Tech Alcove, Roomy 2nd, 3rd & 4th Bedrooms, Upper Laundry Room AND “Fit For A King” - Rear MASTER SUITE with Greenspace VIEWS & EXQUISITE Ensuite Bath - DUAL Sinks, GLASS Rainhead Shower, SOAKER Tub, In-Floor Heat & Expansive Walk-In Closet. Central A/C - Professional LOW MAINTENANCE Landscaping - Gemstone Lights - Sunny SOUTH Deck & 9’ Basement Ceilings too. Luxury Lake Lifestyle with Area Shopping, Pathways & Calgary LARGEST Lake with 2 Swimming Beaches, Volleyball, Tennis, Boat Rentals, Gym, Fishing & more.
For sale
C$959,900
35 N Mahogany Park SE, Calgary, AB T3M 2J9
4beds
2,695sqft
Single Family Residence
Built in 2015
4,356 Square Feet Lot
$-- Zestimate®
C$356/sqft
C$44/mo HOA
What's special
Soft close cabinetryQuartz countersUpscale kitchenaid appliancesConvenient walk-thru pantryMain floor denSophisticated dining nookUpper laundry room
- 25 days |
- 34 |
- 0 |
Zillow last checked:
Listing updated:
Listed by:
Michele Swiggum, Associate,
Re/Max Realty Professionals
Source: courtesy of Pillar9 System,MLS®#: A2321044 Originating MLS®#: Calgary
Originating MLS®#: CalgaryFacts & features
Interior
Bedrooms & bathrooms
- Bedrooms: 4
- Bathrooms: 3
- Full bathrooms: 2
- 1/2 bathrooms: 1
Other
- Level: Second
- Dimensions: 13`4" x 14`7"
Bedroom
- Level: Second
- Dimensions: 12`10" x 10`0"
Bedroom
- Level: Second
- Dimensions: 10`3" x 11`2"
Bedroom
- Level: Second
- Dimensions: 10`3" x 11`2"
Other
- Level: Main
- Dimensions: 0`0" x 0`0"
Other
- Level: Second
- Dimensions: 8`6" x 8`5"
Other
- Level: Second
- Dimensions: 13`2" x 11`3"
Bonus room
- Level: Second
- Dimensions: 13`9" x 19`5"
Den
- Level: Main
- Dimensions: 9`5" x 9`6"
Dining room
- Level: Main
- Dimensions: 13`11" x 15`1"
Foyer
- Level: Main
- Dimensions: 9`8" x 9`0"
Great room
- Level: Main
- Dimensions: 14`8" x 14`5"
Kitchen
- Level: Main
- Dimensions: 17`5" x 16`0"
Library
- Level: Second
- Dimensions: 12`10" x 6`2"
Walk in closet
- Level: Second
- Dimensions: 12`10" x 6`6"
Heating
- Forced Air, Natural Gas
Cooling
- Central Air
Appliances
- Included: Built-In Oven, Dishwasher, Dryer, Garage Control(s), Gas Cooktop, Microwave, Range Hood, Refrigerator, Washer
- Laundry: Upper Level
Features
- Bathroom Rough-in, Breakfast Bar, Built-in Features, Closet Organizers, Kitchen Island, No Animal Home, No Smoking Home, Open Floorplan, Pantry, Quartz Counters, Recessed Lighting, Soaking Tub, Wired for Sound
- Flooring: Carpet, Hardwood, Tile
- Windows: Vinyl Windows, Window Coverings
- Basement: Full
- Number of fireplaces: 1
- Fireplace features: Gas, Great Room
Interior area
- Total interior livable area: 2,695 sqft
- Finished area above ground: 2,695
Video & virtual tour
Property
Parking
- Total spaces: 2
- Parking features: Double Garage Attached, Garage Door Opener
- Attached garage spaces: 2
- Has uncovered spaces: Yes
Features
- Levels: Two,2 Storey
- Stories: 1
- Patio & porch: Deck, Patio
- Exterior features: BBQ gas line
- Fencing: Fenced
- Frontage length: 10.42M 34`2"
Lot
- Size: 4,356 Square Feet
- Features: Backs on to Park/Green Space, Cul-De-Sac, Greenbelt, Low Maintenance Landscape, No Neighbours Behind, Rectangular Lot
Details
- Parcel number: 112315496
- Zoning: R-G
Construction
Type & style
- Home type: SingleFamily
- Property subtype: Single Family Residence
Materials
- Cement Fiber Board
- Foundation: Concrete Perimeter
- Roof: Asphalt Shingle
Condition
- New construction: No
- Year built: 2015
Community & HOA
Community
- Features: Clubhouse, Fishing, Lake, Park, Playground, Sidewalks, Street Lights, Tennis Court(s)
- Subdivision: Mahogany
HOA
- Has HOA: No
- Amenities included: Beach Access, Boating, Clubhouse, Dog Park, Park, Party Room, Picnic Area, Playground, Racquet Courts, Recreation Facilities, Recreation Room
- HOA fee: C$533 annually
Location
- Region: Calgary
Financial & listing details
- Price per square foot: C$356/sqft
- Date on market: 6/18/2026
- Inclusions: Gemstone Lights, Drip line irrigation, Crate & Barrel Shelving in Den, White Shelving units in Upper Hallway, Built-in Speakers in Bonus Rm, 3 TV Wall Mounts in Great Rm, Bonus Rm & Master. Note water filtration system included is also a water conditioning system
Michele Swiggum, Associate
Michele Swiggum, Associate
(403) 971-2355
By pressing Contact Agent, you agree that the real estate professional identified above may call/text you about your search, which may involve use of automated means and pre-recorded/artificial voices. You don't need to consent as a condition of buying any property, goods, or services. Message/data rates may apply. You also agree to our Terms of Use. Zillow does not endorse any real estate professionals. We may share information about your recent and future site activity with your agent to help them understand what you're looking for in a home.
Price history
Price history is unavailable.
Public tax history
Tax history is unavailable.
Climate risks
Neighborhood: Mahogany
Nearby schools
GreatSchools rating
No schools nearby
We couldn't find any schools near this home.
- C$799,0003 bd3 ba1.1k sqft237 SW Mahogany Parade SE, Calgary, AB T3M2J9For Sale

- C$835,0004 bd3 ba2.4k sqft6 Mahogany Ln SE, Calgary, AB T3M2J9For Sale

- C$819,9994 bd3 ba2.4k sqft198 Mahogany Pass SE, Calgary, AB T3M2J7For Sale

- C$579,9004 bd4 ba1.4k sqft302 W Auburn Crest Way SE, Calgary, AB T3M1T2For Sale
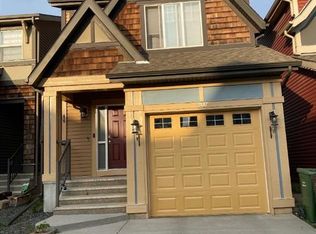
- C$1,007,7774 bd4 ba2.2k sqft27 NE Mahogany Cres SE, Calgary, AB T3M2K6For Sale
- C$899,9004 bd4 ba2.4k sqft46 Mahogany Close SE, Calgary, AB T3M2K5For Sale
- C$639,9004 bd4 ba1.6k sqft245 E Auburn Crest Way SE, Calgary, AB T3M1T6For Sale
- C$875,0004 bd4 ba2.5k sqft98 Mahogany Hts SE, Calgary, AB T3M0X6For Sale
Similar homes
- C$835,0004 bd3 ba2.4k sqft6 Mahogany Ln SE, Calgary, AB T3M 2J9For SaleMLS ID #A2310073, Jeffrey Leblanc, Associate, Century 21 Bamber Realty Ltd.. courtesy of Pillar9 System
- C$889,0003 bd3 ba2.6k sqft9 E Masters Park SE, Calgary, AB T3M 2B5For Sale
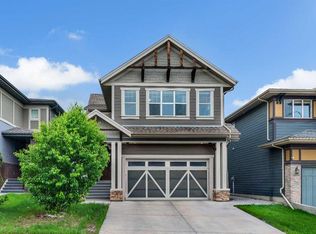 MLS ID #A2325511, David Johnston, Associate, Re/Max First. courtesy of Pillar9 System
 - C$949,9006 bd4 ba2.2k sqft13 NE Cranarch Pl SE, Calgary, AB T3M 0W6For Sale
 MLS ID #A2318012, Kris Paul, Associate, Real Broker. courtesy of Pillar9 System
 - C$974,9005 bd5 ba2.8k sqft164 Magnolia Ter SE, Calgary, AB T3M 3N2For Sale
 MLS ID #A2307464, Vivian Chin, Associate, Grand Realty. courtesy of Pillar9 System
 - C$1,199,0004 bd4 ba2.6k sqft104 N Auburn Shores Way SE, Calgary, AB T3M 1T5For SaleMLS ID #A2325732, Christopher Lofgren, Associate, Re/Max First. courtesy of Pillar9 System
- C$770,0004 bd4 ba2.2k sqft393 E Masters Ave SE, Calgary, AB T3M 2N7For SaleMLS ID #A2322789, Mathew Said Morley, Associate, Re/Max First. courtesy of Pillar9 System
- C$669,9904 bd4 ba1.5k sqft327 N Masters Row SE, Calgary, AB T3M 2T7For SaleMLS ID #A2326947, Cathy Chen, Associate, Top Producer Realty And Property Management. courtesy of Pillar9 System
- C$815,0005 bd4 ba2.2k sqft73 W Mallard Grv SE, Calgary, AB T3S 0E3For SaleMLS ID #A2327028, Tali Kowall, Associate, Exp Realty. courtesy of Pillar9 System
- C$834,4003 bd4 ba2.3k sqft468 N Mahogany Blvd SE, Calgary, AB T3M 1M9For SaleMLS ID #A2324283, Travis Munroe, Broker, Nineteen 88 Real Estate. courtesy of Pillar9 System
- C$1,275,0005 bd4 ba2.9k sqft60 W Auburn Shores Ln SE, Calgary, AB T3M 2G1For SaleMLS ID #A2323307, Brad Herman, Associate, Cir Realty. courtesy of Pillar9 System
- C$759,8004 bd4 ba2.1k sqft115 S Mahogany Way SE, Calgary, AB T3M 1N5For SaleMLS ID #A2318558, Julie Parry, Associate, Re/Max First. courtesy of Pillar9 System
- C$848,8004 bd3 ba2.4k sqft99 NE Legacy Glen Ter SE, Calgary, AB T2X 3Z1For SaleMLS ID #A2322964, Rosie Fellenz, Associate, Cir Realty. courtesy of Pillar9 System
- C$899,0004 bd4 ba2.2k sqft69 E Yorkville Grn SW, Calgary, AB T2X 4K1For SaleMLS ID #A2319694, Lisa Cox, Associate, Re/Max First. courtesy of Pillar9 System
- C$860,0003 bd4 ba2.2k sqft851 N Seton Cir SE, Calgary, AB T3M 3B5For SaleMLS ID #A2307862, Erin Reeves, Associate, Exp Realty. courtesy of Pillar9 System
- C$899,9003 bd3 ba2.5k sqft50 N Magnolia Gdns SE, Calgary, AB T3M 3J1New ConstructionMLS ID #A2305814, Danny James, Associate, Real Broker. courtesy of Pillar9 System
- C$849,9003 bd3 ba2.2k sqft96 NE Cranridge Cres SE, Calgary, AB T3M 0J3For SaleMLS ID #A2317340, Bill Macdougall, Broker, Optimum Realty Group. courtesy of Pillar9 System
- C$1,100,0006 bd4 ba2.9k sqft290 NW Mahogany Pl SE, Calgary, AB T3M 1W3For SaleMLS ID #A2295173, Michael Burton, Associate, Re/Max Realty Professionals. courtesy of Pillar9 System
- C$675,0004 bd4 ba1.6k sqft170 E Mahogany Hts SE, Calgary, AB T3M 0X6For SaleMLS ID #A2322867, Benny Wildey, Associate, Real Broker. courtesy of Pillar9 System
- C$839,0004 bd3 ba2.3k sqft25 E Yorkville Grn SW, Calgary, AB T2X 4J8For SaleMLS ID #A2313303, Michelle Bennett, Associate, Exp Realty. courtesy of Pillar9 System
- C$750,0004 bd4 ba2k sqft353 Seton Vlg SE, Calgary, AB T3M 3J9For SaleMLS ID #A2314964, Erin Reeves, Associate, Exp Realty. courtesy of Pillar9 System
