BACKING ONTO FUTURE PARK SPACE! Perfectly positioned on a quiet street in Mahogany, steps from the private lake, this family home backs directly onto future park space, offering a setting that will only become more desirable as the community nears completion. With over 3,100 sq. ft. of professionally developed living space, a fully finished basement, and timeless finishes throughout, this home was designed for comfortable family living. From the moment you step inside, the abundance of natural light is impossible to miss. Oversized windows, rich hardwood flooring, and a warm, neutral colour palette create an inviting atmosphere that feels bright, welcoming, and effortlessly timeless. The open-concept living area is anchored by a stunning stone-faced gas fireplace, creating the perfect focal point while adding warmth and character to the space. The kitchen features ceiling-height cabinetry, quartz countertops, a full-height tiled backsplash, premium stainless steel appliances, a statement hood fan, and an oversized island that naturally becomes the heart of the home. The generous pantry offers exceptional storage and keeps everything within easy reach. Completing the main level is a convenient mudroom with direct access to the oversized double attached garage, along with a 2 piece powder room. Upstairs, the spacious bonus room offers endless flexibility as a media room, kids' playroom, or second family gathering space. The primary retreat is a true standout, featuring a massive walk-in closet with views toward the future green space and a spacious 5 pc. ensuite complete with dual vanities, a deep soaker tub, separate shower, and an abundance of cabinetry rarely found in newer homes. Two additional bedrooms, a full bathroom, and the convenience of upper-level laundry complete the second floor. The professionally finished basement adds even more versatility with a large recreation room that's ready for movie nights, a home gym, games area, or playroom, along with a fourth bedroom, full bathroom, and plenty of additional storage. Step outside and you'll discover one of this property's most exciting features. The spacious deck overlooks the low maintenance backyard and future community park, creating a setting that will soon become one of Mahogany's most sought-after locations. Rather than backing directly onto another row of homes, you'll enjoy additional privacy, open skies, and the benefit of having green space just beyond your backyard. Located just minutes from Mahogany's lake, beaches, schools, pathways, shopping, restaurants, and Westman Village, this home offers it all and a location that's only getting better. Quick access to 52 Street makes commuting in and out of the community convenient, another feature you'll appreciate every day. Warm, welcoming, and beautifully finished, this is more than just a house, it's a place your family will truly love coming home to!
For sale
C$870,777
27 NE Mahogany Cres SE, Calgary, AB T3M 2K6
4beds
2,263sqft
Single Family Residence
Built in 2014
4,356 Square Feet Lot
$-- Zestimate®
C$385/sqft
C$49/mo HOA
What's special
Quiet street in mahoganyFully finished basementAbundance of natural lightOversized windowsRich hardwood flooringWarm neutral colour paletteStunning stone-faced gas fireplace
- 16 days
- 22
- 1
Zillow last checked:
Listing updated:
Listed by:
Rachel Vanderveen, Associate,
Exp Realty
Source: courtesy of Pillar9 System,MLS®#: A2343980 Originating MLS®#: Calgary
Originating MLS®#: CalgaryFacts & features
Interior
Bedrooms & bathrooms
- Bedrooms: 4
- Bathrooms: 4
- Full bathrooms: 3
- 1/2 bathrooms: 1
Bedroom
- Level: Upper
- Dimensions: 9`4" x 15`7"
Bedroom
- Level: Upper
- Dimensions: 9`2" x 15`9"
Other
- Level: Upper
- Dimensions: 12`7" x 17`2"
Bedroom
- Level: Basement
- Dimensions: 11`9" x 9`10"
Other
- Level: Main
- Dimensions: 5`1" x 4`10"
Other
- Level: Upper
- Dimensions: 11`8" x 4`11"
Other
- Level: Basement
- Dimensions: 9`1" x 4`11"
Other
- Level: Upper
- Dimensions: 11`11" x 11`4"
Dining room
- Level: Main
- Dimensions: 12`11" x 11`11"
Family room
- Level: Upper
- Dimensions: 17`2" x 13`11"
Foyer
- Level: Main
- Dimensions: 9`6" x 11`2"
Game room
- Level: Basement
- Dimensions: 23`8" x 16`9"
Kitchen
- Level: Main
- Dimensions: 9`8" x 15`11"
Laundry
- Level: Upper
- Dimensions: 8`10" x 7`2"
Living room
- Level: Main
- Dimensions: 15`4" x 17`0"
Heating
- Forced Air, Natural Gas
Cooling
- Central Air, Full
Appliances
- Included: Dishwasher, Dryer, Microwave, Range Hood, Refrigerator, Stove(s), Washer
- Laundry: Electric Dryer Hookup, Laundry Room
Features
- Breakfast Bar, Built-in Features, Closet Organizers, High Ceilings, Kitchen Island, Open Floorplan, Pantry, See Remarks, Storage, Walk-In Closet(s)
- Flooring: Carpet, Ceramic Tile, Hardwood, Other
- Windows: Window Coverings
- Basement: Full
- Number of fireplaces: 1
- Fireplace features: Gas
Interior area
- Total interior livable area: 2,263 sqft
Video & virtual tour
Property
Parking
- Total spaces: 4
- Parking features: Double Garage Attached
- Attached garage spaces: 2
Features
- Levels: Two,2 Storey
- Stories: 1
- Patio & porch: Deck
- Exterior features: Lighting, Private Yard, Storage
- Fencing: Fenced
- Frontage length: 11.58M 38`0"
Lot
- Size: 4,356 Square Feet
- Features: Back Yard, Backs on to Park/Green Space
Details
- Parcel number: 112550612
- Zoning: R-G
Construction
Type & style
- Home type: SingleFamily
- Property subtype: Single Family Residence
Materials
- Composite Siding, Wood Frame
- Foundation: Concrete Perimeter
- Roof: Asphalt Shingle
Condition
- New construction: No
- Year built: 2014
Community & HOA
Community
- Features: Clubhouse, Fishing, Lake, Other, Park, Playground, Sidewalks, Street Lights, Tennis Court(s)
- Subdivision: Mahogany
HOA
- Has HOA: No
- Amenities included: Beach Access, Other, Park, Playground, Racquet Courts
- HOA fee: C$582 annually
Location
- Region: Calgary
Financial & listing details
- Price per square foot: C$385/sqft
- Date on market: 9/11/2026
- Inclusions: N/A
Price history
Price history is unavailable.
Public tax history
Tax history is unavailable.
Climate risks
Neighborhood: Mahogany
Nearby schools
GreatSchools rating
No schools nearby
We couldn't find any schools near this home.
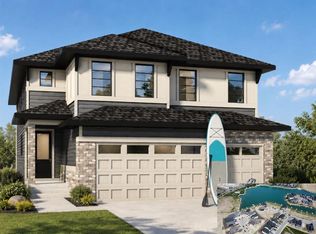
- C$1,233,4003 bd3 ba2.7k sqft501 N Marina Grv SE, Calgary, AB T3M3S8New Construction
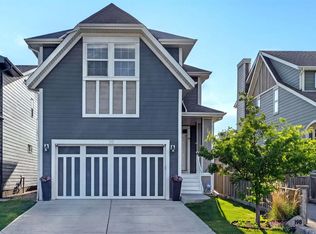
- C$749,0004 bd3 ba2.4k sqft198 Mahogany Pass SE, Calgary, AB T3M2J7For Sale
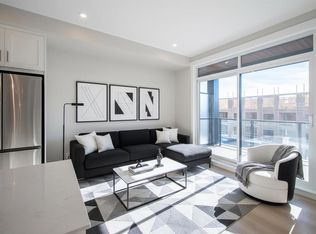
- C$349,9002 bd2 ba699 sqft1802 N Mahogany Blvd SE #7202, Calgary, AB T3M1X6New Construction
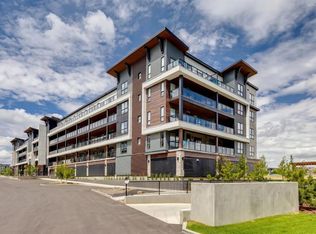
- C$449,9002 bd2 ba974 sqft1802 SE Mahogany Blvd SE #7121, Calgary, AB T3M4A5New Construction
Similar homes
- C$885,0004 bd4 ba2.4k sqft131 W Cranarch Cres SE, Calgary, AB T3M 2J2For Sale
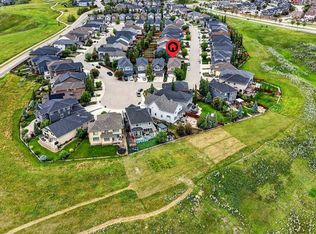 MLS ID #A2332116, Michael Laprairie, Broker, Jayman Realty Inc.. courtesy of Pillar9 System
 - C$1,050,0005 bd4 ba2.7k sqft244 S Mahogany Bay SE, Calgary, AB T3M 0Y1For Sale
 MLS ID #A2347737, Deesh Sadiaora, Associate, Exp Realty. courtesy of Pillar9 System
 - C$810,0005 bd4 ba2.3k sqft76 NW Auburn Glen Hts SE, Calgary, AB T3M 0N1For Sale
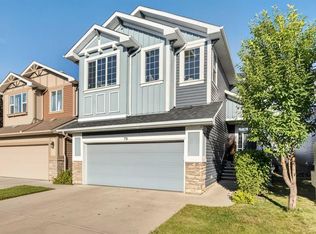 MLS ID #A2342018, Amandeep Walia, Associate, Ko Realty Ltd.. courtesy of Pillar9 System
 - C$849,9004 bd4 ba2.4k sqft62 NW Chaparral Valley Grv SE, Calgary, AB T2X 0M4For Sale
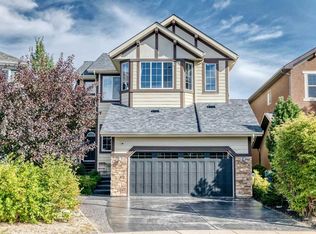 MLS ID #A2343974, Harry Morgan, Associate, Royal Lepage Blue Sky. courtesy of Pillar9 System
