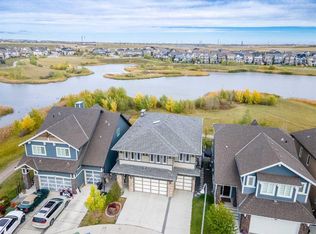
** OPEN HOUSE SUNDAY 2:00 to 4:00 PM ** BREATHTAKING VIEWS | OVER 4,000 SQ FT | SW-FACING BACKYARD BACKING ONTO WETLANDS Quiet location surrounded by Million dollars properties. Extensive list of upgrades, landscaping and superior quality, you will be impressed with the expansive views featuring desert themed maintenance free landscaping, and water side living views out your oversized windows reaching up to the 9 ft main floor ceilings. Rich curb appeal with architectural features - dramatic roof peaks, covered front entry, stone accents, full stucco exterior complete this spectacular elevation. Extensive upgrades throughout and the details are superb. This is a must-see home! Chef’s kitchen includes QUARTZ counter tops throughout, high custom maple shaker style wood cabinets/doors, extension trims, stainless steel fridge/dishwasher/microwave, recessed lighting, oversized central island with a flush eating bar and sink, full butler's pantry room with access to the mudroom and a large breakfast nook with even more water views. You'll also enjoy being voted "The Best Entertainer" with the upper 28'x12' deck - perfect for BBQ time or Late drink! The main floor layout also includes a family room with a stone-faced gas fireplace, modern flex space or office off the expansive front foyer, family sized foyer with soaring high ceilings, wide plank wood floors are featured from the front entry and then through the entire home to the back patio doors. An open staircase with railing leads to the upper three bedrooms, bonus room and laundry room. Stately primary bedroom suite with an incredible view of the wetlands (check out the picture). Plus, the spa like en-suite & custom walk-in closet offers pure luxury with the proper amount of WOW! Dual sinks, over-sized shower with glass doors, gorgeous deep soaker tub and a separate powder room complete this stunning en-suite. The upstairs layout also includes a full-sized 19'x18' bonus room and a conveniently located upper laundry room which offers more storage. BONUS: Great "Family Approved" basement - fully-developed walk-out level - big 29' x 17' games room, full 4 piece bathroom, generously sized 4th bedroom with a walk-in closet & lots of storage in the utility room. Exterior 32' x 15' covered concrete patio with a convenient and super-sized yard with walkway, manicured desert landscaping with trees / shrubs and this home is ready to move into and enjoy this summer. Don’t miss this opportunity. Call your friendly REALTOR(R) to book your viewing right away!
For sale
C$1,248,800
149 NE Marquis Vw SE, Calgary, AB T3M 2H4
4beds
2,796sqft
Single Family Residence
Built in 2015
4,791 Square Feet Lot
$-- Zestimate®
C$446/sqft
C$50/mo HOA
What's special
Dramatic roof peaksCovered front entryStone accentsFull stucco exteriorQuartz countertops throughoutExtension trimsRecessed lighting
- 55 days |
- 49 |
- 1 |
Zillow last checked:
Listing updated:
Listed by:
Michael Laprairie, Broker,
Jayman Realty Inc.,
Alexandria Stewart, Associate Broker,
Jayman Realty Inc.
Source: courtesy of Pillar9 System,MLS®#: A2318817 Originating MLS®#: Calgary
Originating MLS®#: CalgaryFacts & features
Interior
Bedrooms & bathrooms
- Bedrooms: 4
- Bathrooms: 4
- Full bathrooms: 3
- 1/2 bathrooms: 1
Other
- Level: Upper
- Dimensions: 16`7" x 15`6"
Bedroom
- Level: Upper
- Dimensions: 12`9" x 10`0"
Bedroom
- Level: Upper
- Dimensions: 12`11" x 9`11"
Bedroom
- Level: Basement
- Dimensions: 14`5" x 10`4"
Other
- Level: Main
- Dimensions: 0`0" x 0`0"
Other
- Level: Upper
- Dimensions: 0`0" x 0`0"
Other
- Level: Basement
- Dimensions: 0`0" x 0`0"
Other
- Level: Upper
- Dimensions: 0`0" x 0`0"
Bonus room
- Level: Upper
- Dimensions: 18`11" x 17`8"
Breakfast nook
- Level: Main
- Dimensions: 10`11" x 9`0"
Den
- Level: Main
- Dimensions: 10`11" x 9`11"
Dining room
- Level: Main
- Dimensions: 12`8" x 9`3"
Foyer
- Level: Main
- Dimensions: 13`0" x 5`4"
Other
- Level: Basement
- Dimensions: 17`10" x 12`9"
Game room
- Level: Basement
- Dimensions: 29`9" x 16`7"
Kitchen
- Level: Main
- Dimensions: 18`10" x 14`4"
Laundry
- Level: Upper
- Dimensions: 7`8" x 5`5"
Living room
- Level: Main
- Dimensions: 17`6" x 16`6"
Heating
- Central, Forced Air, Natural Gas
Cooling
- None
Appliances
- Included: Dishwasher, Electric Stove, Garage Control(s), Microwave, Oven-Built-In, Range Hood, Refrigerator, Washer/Dryer
- Laundry: Laundry Room, Upper Level
Features
- Breakfast Bar, Closet Organizers, High Ceilings, Kitchen Island, Open Floorplan, Pantry, Quartz Counters, Recessed Lighting, Soaking Tub, Storage, Walk-In Closet(s)
- Flooring: Carpet, Ceramic Tile, Hardwood
- Windows: Vinyl Windows, Window Coverings
- Basement: Full
- Number of fireplaces: 1
- Fireplace features: Family Room, Gas, Mantle, Stone
Interior area
- Total interior livable area: 2,796 sqft
- Finished area above ground: 2,796
- Finished area below ground: 1,049
Property
Parking
- Total spaces: 4
- Parking features: Concrete, Double Garage Attached, Garage Door Opener, Garage Faces Front, Insulated, Oversized, Side By Side
- Attached garage spaces: 2
- Has uncovered spaces: Yes
Features
- Levels: Two,2 Storey
- Stories: 1
- Entry location: Ground
- Patio & porch: Deck, Patio, Rear Porch
- Exterior features: Courtyard, Rain Gutters
- Fencing: Fenced
- Has view: Yes
- Waterfront features: Lake Privileges
- Frontage length: 14.20M 46`7"
Lot
- Size: 4,791 Square Feet
- Features: Back Yard, Backs on to Park/Green Space, Cul-De-Sac, Desert Back, Desert Front, Front Yard, Fruit Trees/Shrub(s), Greenbelt, Low Maintenance Landscape, No Neighbours Behind, Rectangular Lot, Street Lighting, Views, Wetlands
Details
- Additional structures: None
- Parcel number: 101175556
- Zoning: R-G
Construction
Type & style
- Home type: SingleFamily
- Property subtype: Single Family Residence
Materials
- Stone, Stucco, Wood Frame
- Foundation: Concrete Perimeter
- Roof: Asphalt Shingle
Condition
- New construction: No
- Year built: 2015
Community & HOA
Community
- Features: Clubhouse, Fishing, Lake, Park, Playground, Sidewalks, Street Lights
- Subdivision: Mahogany
HOA
- Has HOA: No
- Amenities included: Clubhouse, Picnic Area, Playground, Recreation Facilities
- HOA fee: C$604 annually
Location
- Region: Calgary
Financial & listing details
- Price per square foot: C$446/sqft
- Date on market: 6/7/2026
- Inclusions: N/A
Michael Laprairie, Broker
Michael Laprairie, Broker
(403) 723-8400
By pressing Contact Agent, you agree that the real estate professional identified above may call/text you about your search, which may involve use of automated means and pre-recorded/artificial voices. You don't need to consent as a condition of buying any property, goods, or services. Message/data rates may apply. You also agree to our Terms of Use. Zillow does not endorse any real estate professionals. We may share information about your recent and future site activity with your agent to help them understand what you're looking for in a home.
Price history
Price history is unavailable.
Public tax history
Tax history is unavailable.
Climate risks
Neighborhood: Mahogany
Nearby schools
GreatSchools rating
No schools nearby
We couldn't find any schools near this home.
- C$1,249,9006 bd4 ba2.8k sqft148 SW Marquis Vw SE, Calgary, AB T3M2H4New Construction
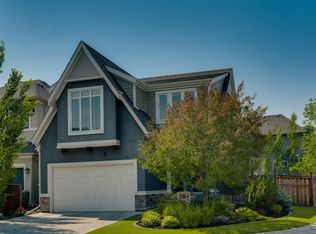
- C$1,100,0004 bd3 ba2.8k sqft381 E Marquis Lndg SE, Calgary, AB T3M2H4For Sale
- C$1,300,0006 bd4 ba2.6k sqft119 N Marquis Grv SE, Calgary, AB T3M1M6For Sale

- C$1,199,9003 bd3 ba1.5k sqft369 E Marquis Lndg SE, Calgary, AB T3M2H4For Sale

- C$1,170,0005 bd4 ba3.1k sqft248 E Marquis Lndg SE, Calgary, AB T3M2H3For Sale
- C$1,699,9997 bd5 ba3.3k sqft345 N Marquis Lndg SE, Calgary, AB T3M2H4For Sale
- C$749,9003 bd3 ba2k sqft66 S Masters Pl SE, Calgary, AB T3M2L4For Sale
- C$915,0004 bd4 ba2.5k sqft188 S Marquis Grv SE, Calgary, AB T3M1M8For Sale
Similar homes
- C$1,249,9006 bd4 ba2.8k sqft148 SW Marquis Vw SE, Calgary, AB T3M 2H4New ConstructionMLS ID #A2314744, Rachel Qin, Associate, Top Producer Realty And Property Management. courtesy of Pillar9 System
- C$1,199,9003 bd3 ba1.5k sqft369 E Marquis Lndg SE, Calgary, AB T3M 2H4For SaleMLS ID #A2319543, Leslie Chan, Associate, Re/Max Real Estate (Mountain View). courtesy of Pillar9 System
- C$1,170,0005 bd4 ba3.1k sqft248 E Marquis Lndg SE, Calgary, AB T3M 2H3For Sale
 MLS ID #A2325344, Umair Malik, Associate, Real Estate Professionals Inc.. courtesy of Pillar9 System
 - C$1,085,9006 bd4 ba2.9k sqft290 NW Mahogany Pl SE, Calgary, AB T3M 1W3For Sale
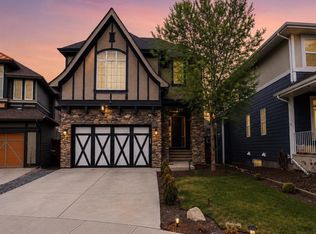 MLS ID #A2331516, Michael Burton, Associate, Re/Max Realty Professionals. courtesy of Pillar9 System
 - C$999,9985 bd4 ba2.5k sqft11 E Marquis Cres SE, Calgary, AB T3M 1X9For SaleMLS ID #A2325161, Mody Ibrahim El Sayed, Associate, Re/Max Realty Professionals. courtesy of Pillar9 System
- C$842,9005 bd4 ba2.1k sqft134 S Masters Point SE, Calgary, AB T3M 2B5For SaleMLS ID #A2323846, Jenna Leigh Bole, Associate, Royal Lepage Benchmark. courtesy of Pillar9 System
- C$824,9004 bd4 ba2.1k sqft52 SW Marquis Cres SE, Calgary, AB T3M 1X9For SaleMLS ID #A2321590, Michael Burton, Associate, Re/Max Realty Professionals. courtesy of Pillar9 System
- C$875,0005 bd4 ba2.3k sqft76 NW Auburn Glen Hts SE, Calgary, AB T3M 0N1For SaleMLS ID #A2333047, Amandeep Walia, Associate, Ko Realty Ltd.. courtesy of Pillar9 System
- C$940,0004 bd4 ba2.2k sqft27 NE Mahogany Cres SE, Calgary, AB T3M 2K6For SaleMLS ID #A2327660, Rachel Vanderveen, Associate, Exp Realty. courtesy of Pillar9 System
- C$749,9003 bd3 ba2k sqft66 S Masters Pl SE, Calgary, AB T3M 2L4For SaleMLS ID #A2331705, Jamie Ostby, Associate, Kic Realty. courtesy of Pillar9 System
- C$1,414,9006 bd4 ba3k sqft236 S Marina Grv SE, Calgary, AB T3M 3J4For SaleMLS ID #A2322419, David Johnston, Associate, Re/Max First. courtesy of Pillar9 System
- C$624,9003 bd3 ba1.5k sqft213 E Auburn Meadows Way SE, Calgary, AB T3M 2H8For SaleMLS ID #A2328887, Tia Williams, Associate, Real Broker. courtesy of Pillar9 System
- C$1,098,0004 bd4 ba2.5k sqft176 NE Cranarch Cres SE, Calgary, AB T3M 2J2For SaleMLS ID #A2278068, Michael Wood, Associate, Re/Max First. courtesy of Pillar9 System
- C$724,9005 bd4 ba2.1k sqft1017 N Brightoncrest Cmn SE, Calgary, AB T2Z 1A5For SaleMLS ID #A2333848, Michael Laprairie, Broker, Jayman Realty Inc.. courtesy of Pillar9 System
- C$815,0004 bd3 ba2.4k sqft6 Mahogany Ln SE, Calgary, AB T3M 2J9For SaleMLS ID #A2310073, Jeffrey Leblanc, Associate, Century 21 Bamber Realty Ltd.. courtesy of Pillar9 System
- C$770,0004 bd4 ba2.1k sqft264 NE Auburn Bay Dr SE, Calgary, AB T3M 1P6For SaleMLS ID #A2332147, Ryan Macdonald, Associate, Re/Max First. courtesy of Pillar9 System
- C$1,130,0004 bd4 ba2.6k sqft338 Shawnee Blvd SW, Calgary, AB T2Y 0P4For SaleMLS ID #A2319279, Ian Pangilinan, Associate, Exp Realty. courtesy of Pillar9 System
- C$885,0004 bd4 ba2.4k sqft131 W Cranarch Cres SE, Calgary, AB T3M 2J2For SaleMLS ID #A2332116, Michael Laprairie, Broker, Jayman Realty Inc.. courtesy of Pillar9 System
- C$887,0003 bd4 ba2.2k sqft7 NW Auburn Crest Way SE, Calgary, AB T3M 1T8For SaleMLS ID #A2328803, Dorje Lama, Associate, Real Estate Professionals Inc.. courtesy of Pillar9 System
- C$660,0004 bd4 ba1.5k sqft158 E Mahogany Grv SE, Calgary, AB T3M 1W9For SaleMLS ID #A2328112, Tracy Hryhoruk, Associate, Remax Innovations. courtesy of Pillar9 System
