Welcome to this extraordinary two-storey home on a prime corner lot in Calgary’s premier lake community of Mahogany. Offering 2,842 square feet of meticulously planned living space, this residence seamlessly blends sophisticated design, high-end functionality, and modern technology. From the moment you step inside, the sense of space and quality is undeniable. A grand main floor foyer featuring a dedicated walk-in closet sets an inviting tone, alongside a versatile main floor office perfect for working from home. At the core of the residence is an expansive open-concept living area and gourmet kitchen designed for grand entertaining and effortless daily family life. The kitchen is a chef’s dream, anchored by an impressive central island, full-height cabinetry, quartz countertops, a pot filler, an induction cooktop, and built-in wall ovens. Tucked discreetly away, a butler's pantry delivers additional counter space and storage to keep your prep work out of sight. Adjacent to the kitchen, the bright dining area opens directly through sliding doors to a large west-facing deck, perfect for soaking in long summer evenings and outdoor entertaining. Complete with prewired outdoor speakers, the deck offers seamless indoor-outdoor living. Completing the main level is a functional mudroom equipped with its own second walk-in closet, keeping busy households beautifully organized. Upstairs, you will find 4 spacious bedrooms along with a dedicated sunken bonus room, upgraded with soundproofing in the walls to create the ultimate setting for movie nights and family relaxation. The primary suite serves as a true sanctuary, featuring a massive walk-in closet and a lavish five-piece ensuite bath equipped with cozy in-floor heating, a freestanding soaking tub, glass shower, and a bright skylight that floods the space with natural light. Three additional bedrooms offer flexibility for growing families, while a dedicated upper laundry room complete with a sink and in-floor heating adds everyday convenience. Below, the partially finished sunshine basement benefits from oversized windows that capture abundant natural light, providing a bright, highly functional footprint ready to adapt to your lifestyle. This home is packed with extensive structural and lifestyle upgrades. Outside, enjoy low-maintenance living with professionally installed artificial turf, a dedicated dog run, and a smart irrigation system. Key comfort features include central A/C, central vacuum with convenient toe kicks, internet wiring routed to every room including the garage, integrated security cameras, and prewired speakers in the kitchen, ensuite, and deck. Mechanics & hobbyists will love the fully loaded and heated garage, which boasts an insulated floor/walls, floor drain for easy snow melt & car washing, an EV charger outlet, and hot & cold water lines paired with a mop basin that doubles as a pet washing station. Enjoy modern luxury, exceptional convenience, and year-round resort-style amenities. View today!
For sale
C$1,100,000
381 E Marquis Lndg SE, Calgary, AB T3M 2H4
4beds
2,842sqft
Single Family Residence
Built in 2015
6,534 Square Feet Lot
$-- Zestimate®
C$387/sqft
C$50/mo HOA
What's special
Prime corner lotGrand main floor foyerVersatile main floor officeGourmet kitchenImpressive central islandFull-height cabinetryQuartz countertops
- 7 days |
- 26 |
- 5 |
Zillow last checked:
Listing updated:
Listed by:
Jordan Lotoski, Associate,
Re/Max First
Source: courtesy of Pillar9 System,MLS®#: A2330681 Originating MLS®#: Calgary
Originating MLS®#: CalgaryFacts & features
Interior
Bedrooms & bathrooms
- Bedrooms: 4
- Bathrooms: 3
- Full bathrooms: 2
- 1/2 bathrooms: 1
Other
- Level: Upper
- Dimensions: 15`6" x 14`3"
Bedroom
- Level: Upper
- Dimensions: 10`5" x 12`0"
Bedroom
- Level: Upper
- Dimensions: 10`7" x 11`6"
Bedroom
- Level: Upper
- Dimensions: 11`9" x 11`0"
Other
- Level: Main
- Dimensions: 5`5" x 7`5"
Other
- Level: Upper
- Dimensions: 10`5" x 8`10"
Other
- Level: Upper
- Dimensions: 13`1" x 10`2"
Bonus room
- Level: Upper
- Dimensions: 14`11" x 17`8"
Dining room
- Level: Main
- Dimensions: 14`7" x 13`8"
Foyer
- Level: Main
- Dimensions: 14`6" x 7`11"
Kitchen
- Level: Main
- Dimensions: 16`11" x 8`1"
Laundry
- Level: Upper
- Dimensions: 10`7" x 6`11"
Living room
- Level: Main
- Dimensions: 14`5" x 15`7"
Mud room
- Level: Main
- Dimensions: 7`2" x 9`9"
Office
- Level: Main
- Dimensions: 7`0" x 11`5"
Heating
- Radiant Floor, Forced Air
Cooling
- Central Air
Appliances
- Included: Built-In Oven, Dishwasher, Dryer, Garage Control(s), Induction Cooktop, Microwave, Range Hood, Refrigerator, Washer, Water Softener
- Laundry: Laundry Room, Sink, Upper Level
Features
- Beamed Ceilings, Built-in Features, Double Vanity, High Ceilings, Kitchen Island, Pantry, Quartz Counters, Soaking Tub, Storage, Tray Ceiling(s), Walk-In Closet(s)
- Flooring: Carpet, Hardwood, Tile
- Windows: Skylight(s), Window Coverings
- Basement: Full
- Number of fireplaces: 1
- Fireplace features: Brick Facing, Gas, Living Room
Interior area
- Total interior livable area: 2,842 sqft
- Finished area above ground: 2,842
Property
Parking
- Total spaces: 3
- Parking features: Driveway, Garage Faces Front, Heated Garage, Tandem
- Attached garage spaces: 3
- Has uncovered spaces: Yes
Features
- Levels: Two,2 Storey
- Stories: 1
- Patio & porch: Deck
- Exterior features: BBQ gas line, Dog Run, Other, Private Yard
- Fencing: Fenced
- Frontage length: 15.83M 51`11"
Lot
- Size: 6,534 Square Feet
- Features: Back Yard, Corner Lot, Cul-De-Sac, Landscaped, Low Maintenance Landscape, Pie Shaped Lot, See Remarks, Underground Sprinklers
Details
- Parcel number: 112274878
- Zoning: R-G
Construction
Type & style
- Home type: SingleFamily
- Property subtype: Single Family Residence
Materials
- Stone, Stucco, Wood Frame
- Foundation: Concrete Perimeter
- Roof: Asphalt Shingle
Condition
- New construction: No
- Year built: 2015
Community & HOA
Community
- Features: Clubhouse, Fishing, Lake, Park, Playground, Sidewalks, Street Lights, Tennis Court(s)
- Subdivision: Mahogany
HOA
- Has HOA: No
- Amenities included: Beach Access, Clubhouse, Picnic Area, Racquet Courts, Recreation Facilities
- HOA fee: C$603 annually
Location
- Region: Calgary
Financial & listing details
- Price per square foot: C$387/sqft
- Date on market: 7/20/2026
- Inclusions: Garage Heater, Security Cameras
Jordan Lotoski, Associate
Jordan Lotoski, Associate
(403) 278-2900
By pressing Contact Agent, you agree that the real estate professional identified above may call/text you about your search, which may involve use of automated means and pre-recorded/artificial voices. You don't need to consent as a condition of buying any property, goods, or services. Message/data rates may apply. You also agree to our Terms of Use. Zillow does not endorse any real estate professionals. We may share information about your recent and future site activity with your agent to help them understand what you're looking for in a home.
Price history
Price history is unavailable.
Public tax history
Tax history is unavailable.
Climate risks
Neighborhood: Mahogany
Nearby schools
GreatSchools rating
No schools nearby
We couldn't find any schools near this home.
- C$1,199,9003 bd3 ba1.5k sqft369 E Marquis Lndg SE, Calgary, AB T3M2H4For Sale

- C$1,170,0005 bd4 ba3.1k sqft248 E Marquis Lndg SE, Calgary, AB T3M2H3For Sale

- C$1,699,9997 bd5 ba3.3k sqft345 N Marquis Lndg SE, Calgary, AB T3M2H4For Sale

- C$749,9003 bd3 ba2k sqft66 S Masters Pl SE, Calgary, AB T3M2L4For Sale
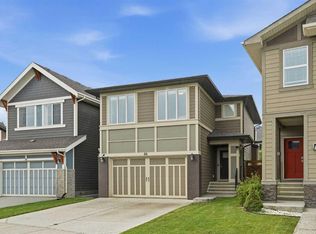
- C$1,248,8004 bd4 ba2.7k sqft149 NE Marquis Vw SE, Calgary, AB T3M2H4For Sale
- C$1,249,9006 bd4 ba2.8k sqft148 SW Marquis Vw SE, Calgary, AB T3M2H4New Construction
- C$560,0003 bd3 ba1.3k sqft849 NW Mahogany Blvd SE, Calgary, AB T3M2H1For Sale
- C$565,0003 bd4 ba1.1k sqft198 SW Masters Ave SE, Calgary, AB T3M2B7For Sale
Similar homes
- C$1,099,0005 bd4 ba2.6k sqft94 N Masters Mews SE, Calgary, AB T3M 2B4For Sale
 MLS ID #A2330449, Shawn Kennedy, Associate, Re/Max Realty Professionals. courtesy of Pillar9 System
 - C$1,248,8004 bd4 ba2.7k sqft149 NE Marquis Vw SE, Calgary, AB T3M 2H4For Sale
 MLS ID #A2318817, Michael Laprairie, Broker, Jayman Realty Inc.. courtesy of Pillar9 System
 - C$1,085,9006 bd4 ba2.9k sqft290 NW Mahogany Pl SE, Calgary, AB T3M 1W3For Sale
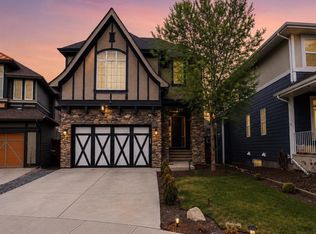 MLS ID #A2331516, Michael Burton, Associate, Re/Max Realty Professionals. courtesy of Pillar9 System
 - C$1,199,9003 bd3 ba1.5k sqft369 E Marquis Lndg SE, Calgary, AB T3M 2H4For SaleMLS ID #A2319543, Leslie Chan, Associate, Re/Max Real Estate (Mountain View). courtesy of Pillar9 System
- C$915,0004 bd4 ba2.5k sqft188 S Marquis Grv SE, Calgary, AB T3M 1M8For SaleMLS ID #A2331322, Alison Marshall, Associate, Remax Innovations. courtesy of Pillar9 System
- C$1,170,0005 bd4 ba3.1k sqft248 E Marquis Lndg SE, Calgary, AB T3M 2H3For SaleMLS ID #A2325344, Umair Malik, Associate, Real Estate Professionals Inc.. courtesy of Pillar9 System
- C$1,249,9006 bd4 ba2.8k sqft148 SW Marquis Vw SE, Calgary, AB T3M 2H4New ConstructionMLS ID #A2314744, Rachel Qin, Associate, Top Producer Realty And Property Management. courtesy of Pillar9 System
- C$1,025,0005 bd4 ba2.5k sqft11 E Marquis Cres SE, Calgary, AB T3M 1X9For SaleMLS ID #A2325161, Mody Ibrahim El Sayed, Associate, Re/Max Realty Professionals. courtesy of Pillar9 System
- C$869,9004 bd3 ba2.2k sqft518 S Mahogany Mnr SE, Calgary, AB T3M 0Y3For SaleMLS ID #A2331478, Daryl Carlson, Associate, Re/Max Realty Professionals. courtesy of Pillar9 System
- C$1,075,0005 bd4 ba2.7k sqft244 S Mahogany Bay SE, Calgary, AB T3M 0Y1For SaleMLS ID #A2324592, Deesh Sadiaora, Associate, Exp Realty. courtesy of Pillar9 System
- C$1,200,0004 bd4 ba2.8k sqft258 SW Mahogany Pl SE, Calgary, AB T3M 1W3For SaleMLS ID #A2323916, Erik Vanderlinden, Associate, Re/Max First. courtesy of Pillar9 System
- C$749,9003 bd3 ba2k sqft66 S Masters Pl SE, Calgary, AB T3M 2L4For SaleMLS ID #A2331705, Jamie Ostby, Associate, Kic Realty. courtesy of Pillar9 System
- C$847,5004 bd3 ba2.4k sqft158 S Masters Point SE, Calgary, AB T3M 2B5For SaleMLS ID #A2315866, Andrew Joseph, Associate, Power Properties. courtesy of Pillar9 System
- C$999,9005 bd4 ba2.4k sqft99 S Marquis Cv SE, Calgary, AB T3M 1V8For SaleMLS ID #A2307254, Ram Vennam, Associate, Manor Real Estate Ltd.. courtesy of Pillar9 System
- C$625,0004 bd4 ba1.4k sqft64 Masters Line SE, Calgary, AB T3M 2N2For SaleMLS ID #A2331785, Pamela Mcleod, Associate, Remax Innovations. courtesy of Pillar9 System
- C$889,0003 bd3 ba2.6k sqft9 E Masters Park SE, Calgary, AB T3M 2B5For SaleMLS ID #A2325511, David Johnston, Associate, Re/Max First. courtesy of Pillar9 System
- C$1,300,0006 bd4 ba2.6k sqft119 N Marquis Grv SE, Calgary, AB T3M 1M6For SaleMLS ID #A2322675, Erin Reeves, Associate, Exp Realty. courtesy of Pillar9 System
- C$849,9005 bd4 ba2.1k sqft134 S Masters Point SE, Calgary, AB T3M 2B5For SaleMLS ID #A2323846, Jenna Leigh Bole, Associate, Royal Lepage Benchmark. courtesy of Pillar9 System
- C$775,0003 bd3 ba2.2k sqft228 N Masters Cres SE, Calgary, AB T3M 2N1For SaleMLS ID #A2330218, Marta Raczkowska, Associate, Royal Lepage Solutions. courtesy of Pillar9 System
- C$729,9003 bd3 ba1.7k sqft99 N Masters Rd SE, Calgary, AB T3M 3A1For SaleMLS ID #A2332286, Jeff Theberge, Associate, Greater Calgary Real Estate. courtesy of Pillar9 System
