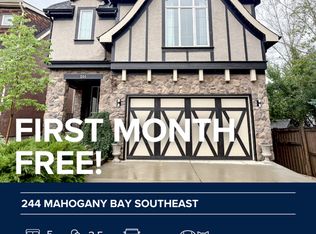
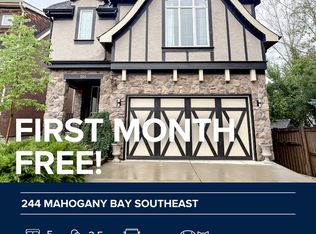
Welcome to this exceptional family home in the heart of Mahogany, ideally located on a quiet cul-de-sac just steps from exclusive semi-private lake access. This beautifully maintained 5-bedroom, 3.5-bathroom Calbridge-built home offers the perfect blend of comfort, style, and functionality. From the moment you arrive, the extended driveway and impressive curb appeal make a lasting impression. Inside, the bright open-concept layout features 9-foot ceilings on all levels, elegant tile flooring, air conditioning, and an abundance of natural light throughout. The gourmet kitchen is the heart of the home, showcasing a large quartz island, stainless steel appliances, ceiling-height cabinetry, a walk-through butler’s pantry, and designer finishes that make everyday living and entertaining effortless. The spacious dining and living areas create a warm and inviting atmosphere for family gatherings and special occasions. Upstairs, the primary retreat offers a spa-inspired ensuite with a freestanding soaker tub, tiled shower, dual vanities, and a generous walk-in closet. Three additional bedrooms, a full bathroom, a versatile bonus room, and convenient upper-floor laundry complete the upper level. The professionally finished basement provides additional living space with a large recreation room, wet bar, fifth bedroom, full bathroom, and oversized windows. Outside, the private, fully landscaped backyard is designed for relaxation and entertaining, featuring a custom pergola, hot tub, firepit area, gas BBQ hookup, mature trees, raised garden beds, and a fenced dog run. Just steps from Mahogany’s sought-after West Beach access, and close to schools, shopping, restaurants, parks, pathways, wetlands, and major commuter routes, this home offers an outstanding opportunity to enjoy one of Calgary’s most desirable lake communities.
For sale
C$1,050,000
244 S Mahogany Bay SE, Calgary, AB T3M 0Y1
5beds
2,798sqft
Single Family Residence
Built in 2011
7,840 Square Feet Lot
$-- Zestimate®
C$375/sqft
C$81/mo HOA
What's special
Quiet cul-de-sacExtended drivewayImpressive curb appealBright open-concept layoutElegant tile flooringAir conditioningGourmet kitchen
- 18 days
- 52
- 5
Zillow last checked:
Listing updated:
Listed by:
Deesh Sadiaora, Associate,
Exp Realty,
Zaina Randhawa, Associate,
Exp Realty
Source: courtesy of Pillar9 System,MLS®#: A2347737 Originating MLS®#: Calgary
Originating MLS®#: CalgaryFacts & features
Interior
Bedrooms & bathrooms
- Bedrooms: 5
- Bathrooms: 4
- Full bathrooms: 3
- 1/2 bathrooms: 1
Bedroom
- Level: Second
- Dimensions: 11`0" x 14`1"
Bedroom
- Level: Second
- Dimensions: 10`11" x 14`1"
Bedroom
- Level: Second
- Dimensions: 11`0" x 10`4"
Other
- Level: Second
- Dimensions: 14`9" x 16`0"
Bedroom
- Level: Basement
- Dimensions: 13`9" x 9`8"
Other
- Level: Main
- Dimensions: 7`8" x 5`6"
Other
- Level: Second
- Dimensions: 6`5" x 10`4"
Other
- Level: Basement
- Dimensions: 9`0" x 6`1"
Other
- Level: Second
- Dimensions: 13`10" x 14`5"
Bonus room
- Level: Second
- Dimensions: 14`9" x 167`2"
Dining room
- Level: Main
- Dimensions: 14`3" x 8`10"
Other
- Level: Basement
- Dimensions: 13`9" x 9`8"
Game room
- Level: Basement
- Dimensions: 27`10" x 17`5"
Kitchen
- Level: Main
- Dimensions: 14`3" x 14`9"
Laundry
- Level: Second
- Dimensions: 11`0" x 7`5"
Living room
- Level: Main
- Dimensions: 14`3" x 13`4"
Mud room
- Level: Main
- Dimensions: 6`6" x 7`3"
Office
- Level: Main
- Dimensions: 9`6" x 9`3"
Walk in closet
- Level: Second
- Dimensions: 9`6" x 8`5"
Heating
- Forced Air, Natural Gas
Cooling
- Central Air
Appliances
- Included: Dishwasher, Dryer, Electric Range, Garburator, Microwave, Range Hood, Refrigerator, Washer
- Laundry: Upper Level
Features
- Bar, Ceiling Fan(s), Chandelier, Double Vanity, Walk-In Closet(s)
- Flooring: Carpet, Ceramic Tile
- Windows: Window Coverings
- Basement: Full
- Number of fireplaces: 1
- Fireplace features: Gas, Great Room, Mantle, Tile
Interior area
- Total interior livable area: 2,798 sqft
- Finished area above ground: 2,798
- Finished area below ground: 1,090
Video & virtual tour
Property
Parking
- Total spaces: 6
- Parking features: Concrete, Double Garage Attached
- Attached garage spaces: 2
- Has uncovered spaces: Yes
Features
- Levels: Two,2 Storey
- Stories: 1
- Patio & porch: Deck, Pergola
- Exterior features: Fire Pit, Private Yard
- Fencing: Fenced
- Frontage length: 42.40M 139`1"
Lot
- Size: 7,840 Square Feet
- Features: Back Yard, Close to Clubhouse, Cul-De-Sac
Details
- Parcel number: 112796127
- Zoning: R-G
Construction
Type & style
- Home type: SingleFamily
- Property subtype: Single Family Residence
Materials
- Composite Siding, Concrete, Wood Frame
- Foundation: Concrete Perimeter
- Roof: Asphalt Shingle
Condition
- New construction: No
- Year built: 2011
Community & HOA
Community
- Features: Clubhouse, Lake, Park, Playground, Sidewalks
- Subdivision: Mahogany
HOA
- Has HOA: No
- Amenities included: Beach Access, Clubhouse
- HOA fee: C$975 annually
Location
- Region: Calgary
Financial & listing details
- Price per square foot: C$375/sqft
- Date on market: 9/24/2026
- Inclusions: None
Price history
Price history is unavailable.
Public tax history
Tax history is unavailable.
Climate risks
Neighborhood: Mahogany
Nearby schools
GreatSchools rating
No schools nearby
We couldn't find any schools near this home.
Similar homes
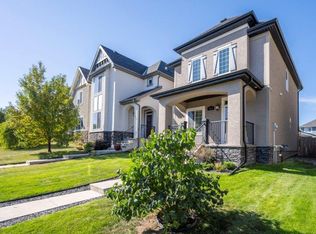
- C$1,150,0004 bd4 ba2.5k sqft117 W Mahogany Pl SE, Calgary, AB T3M 1N9For Sale
 MLS ID #A2344103, Erin Reeves, Associate, Exp Realty. courtesy of Pillar9 System
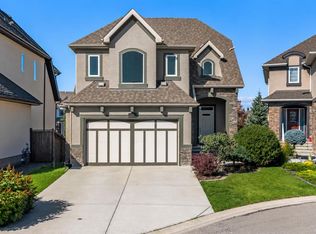
 - C$1,019,0005 bd4 ba2.3k sqft92 SW Masters Ct SE, Calgary, AB T3M 2B8For Sale
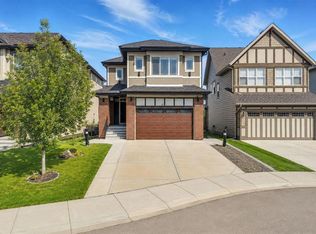 MLS ID #A2348750, Henry Nguyen, Associate, Cir Realty. courtesy of Pillar9 System
 - C$1,085,9006 bd4 ba2.9k sqft290 NW Mahogany Pl SE, Calgary, AB T3M 1W3For Sale
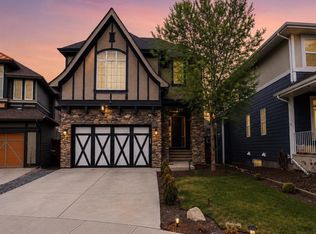 MLS ID #A2331516, Michael Burton, Associate, Re/Max Realty Professionals. courtesy of Pillar9 System
 - C$1,039,0004 bd4 ba2.5k sqft199 N Auburn Springs Blvd SE, Calgary, AB T3M 1T9For Sale
 MLS ID #A2346505, Shawn Riley, Associate, Real Broker. courtesy of Pillar9 System
