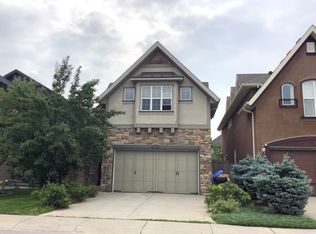
Lakeside propertyGuest parkingCentral air conditioningLarge heated vaulted garage
OPEN HOUSE AUG 1 & 2 - 11:00am - 1:00pm both days... Welcome to this exceptional lakeside property in Mahogany. This well-maintained two-story home is situated on a fully fenced and landscaped corner lot providing guest parking and just steps away from the lake and playground. The house features numerous features such as,... A master bedroom with vaulted ceilings Central air conditioning A large, heated vaulted garage Additional paved backyard parking for a boat or RV with back alley access. A fully finished basement (with approved permits) The property is conveniently located near South Campus Hospital with easy access to Stoney Trail, Deerfoot Trail, and 52nd Street.
2 days
|
23
|
1
|
Zillow last checked:
Listing updated:
Listed by:
Barry Harvey, Associate,
Royal Lepage Solutions
Source: courtesy of Pillar9 System,MLS®#: A2305894Originating MLS®#: Calgary
Facts & features
Interior
Bedrooms & bathrooms
Bedrooms: 3
Bathrooms: 4
Full bathrooms: 3
1/2 bathrooms: 1
Other
Level: Upper
Dimensions: 11`11" x 18`11"
Bedroom
Level: Upper
Dimensions: 10`5" x 11`1"
Bedroom
Level: Upper
Dimensions: 10`5" x 11`1"
Other
Level: Main
Dimensions: 4`10" x 5`5"
Other
Level: Upper
Dimensions: 5`7" x 10`10"
Other
Level: Basement
Dimensions: 4`11" x 10`1"
Other
Level: Upper
Dimensions: 8`9" x 15`0"
Bonus room
Level: Upper
Dimensions: 14`10" x 17`11"
Den
Level: Upper
Dimensions: 5`7" x 7`10"
Dining room
Level: Main
Dimensions: 11`0" x 12`3"
Other
Level: Main
Dimensions: 5`7" x 8`3"
Family room
Level: Basement
Dimensions: 11`3" x 23`6"
Flex space
Level: Basement
Dimensions: 10`6" x 14`3"
Other
Level: Basement
Dimensions: 6`3" x 9`0"
Kitchen
Level: Main
Dimensions: 11`0" x 12`9"
Laundry
Level: Basement
Dimensions: 6`2" x 13`2"
Living room
Level: Main
Dimensions: 14`5" x 14`11"
Mud room
Level: Main
Dimensions: 4`2" x 10`7"
Heating
Fireplace(s), Forced Air, Natural Gas
Cooling
Central Air
Appliances
Included: Dishwasher, Dryer, Garage Control(s), Gas Stove, Microwave, Range Hood, Refrigerator, Washer
Laundry: In Basement
Features
High Ceilings
Flooring: Carpet, Hardwood, Laminate, Tile
Basement: Full
Number of fireplaces: 1
Fireplace features: Gas
Interior area
Total interior livable area: 2,157 sqft
Finished area above ground: 2,157
Finished area below ground: 744
Property
Parking
Total spaces: 4
Parking features: Double Garage Attached
Attached garage spaces: 2
Features
Levels: Two,2 Storey
Stories: 1
Patio & porch: Deck
Exterior features: Storage
Fencing: Fenced
Frontage length: 14.55M 47`9"
Lot
Size: 4,791 Square Feet
Features: Back Lane, Back Yard, Corner Lot, Front Yard, Landscaped, Lawn, Low Maintenance Landscape
By pressing Contact Agent, you agree that the real estate professional identified above may call/text you about your search, which may involve use of automated means and pre-recorded/artificial voices. You don't need to consent as a condition of buying any property, goods, or services. Message/data rates may apply. You also agree to our Terms of Use. Zillow does not endorse any real estate professionals. We may share information about your recent and future site activity with your agent to help them understand what you're looking for in a home.