Welcome to 117 Mahogany Place SE, an exceptional custom Baywest home tucked away on a QUIET CUL-DE-SAC just STEPS from MAHOGANY LAKE and conveniently located CLOSE TO BOTH MAHOGANY SCHOOL AND DIVINE MERCY CATHOLIC ELEMENTARY SCHOOL. OFFERED FOR THE FIRST TIME BY ITS ORIGINAL OWNERS, this meticulously maintained residence reflects remarkable pride of ownership and offers the feel of a nearly new home. With just over 3,500 SQ. FT. OF FULLY DEVELOPED LIVING SPACE, a beautifully developed WALKOUT BASEMENT, 4 BEDROOMS, 3.5 BATHROOMS, CENTRAL A/C, a NEW FURNACE, NEW HOT WATER TANK, DOUBLE ATTACHED GARAGE, and SEMI-PRIVATE LAKE ACCESS, this sophisticated property brings together timeless design, thoughtful functionality, and impressive spaces for both everyday living and entertaining. From the moment you step inside, the dramatic OPEN-TO-BELOW DESIGN creates an immediate sense of space and elegance. EXPANSIVE WINDOWS fill the interior with natural light, highlighting rich maple hardwood flooring and a stunning main living area anchored by a FLOOR-TO-CEILING FIREPLACE. At the heart of the home, the gourmet kitchen, which has been FRESHLY PAINTED, offers abundant cabinetry, a generous central island, and a convenient WALKTHROUGH PANTRY. The adjoining dining and living areas flow seamlessly together, creating an inviting setting for hosting family and friends or enjoying quiet evenings at home. A dedicated main-floor office provides a comfortable and private workspace. Upstairs, a spacious bonus room creates an additional place to relax and unwind. The primary retreat offers a peaceful escape with a walk-in closet and a well-appointed ensuite featuring a JETTED TUB. Two additional generously sized bedrooms and a full bathroom complete the upper level, providing plenty of room for family and guests. The beautifully developed WALKOUT BASEMENT extends the home's living and entertaining space with a spacious recreation area, CUSTOM WET BAR, SECOND FIREPLACE, full bathroom, and FOURTH BEDROOM. Direct walkout access creates a seamless connection to the fully fenced and landscaped backyard, making this level equally suited to entertaining, accommodating overnight guests, or simply relaxing at home. Living in MAHOGANY means experiencing one of Calgary's most sought-after lake-community lifestyles. With SEMI-PRIVATE LAKE ACCESS, beaches, parks, pathways, schools, restaurants, shopping, and year-round recreation nearby, you can spend summer days by the water, explore kilometres of community pathways, or enjoy the privacy of your own retreat. Combining an exceptional cul-de-sac location with beautiful living spaces and access to everything Mahogany has to offer, 117 Mahogany Place SE is a home designed to be enjoyed for years to come. Book your private showing today!
For sale
C$1,150,000
117 W Mahogany Pl SE, Calgary, AB T3M 1N9
4beds
2,500sqft
Single Family Residence
Built in 2012
4,791 Square Feet Lot
$-- Zestimate®
C$460/sqft
C$82/mo HOA
What's special
Quiet cul-de-sacSteps from mahogany lakeBeautifully developed walkout basementDouble attached garageSemi-private lake accessDramatic open-to-below designRich maple hardwood flooring
- 7 days
- 15
- 0
Zillow last checked:
Listing updated:
Listed by:
Erin Reeves, Associate,
Exp Realty,
Tyler Reeves, Associate,
Exp Realty
Source: courtesy of Pillar9 System,MLS®#: A2344103 Originating MLS®#: Calgary
Originating MLS®#: CalgaryFacts & features
Interior
Bedrooms & bathrooms
- Bedrooms: 4
- Bathrooms: 4
- Full bathrooms: 3
- 1/2 bathrooms: 1
Bedroom
- Level: Upper
- Dimensions: 12`11" x 11`0"
Bedroom
- Level: Upper
- Dimensions: 11`9" x 12`0"
Other
- Level: Upper
- Dimensions: 16`1" x 13`7"
Bedroom
- Level: Basement
- Dimensions: 11`7" x 14`11"
Other
- Level: Main
- Dimensions: 5`6" x 5`0"
Other
- Level: Upper
- Dimensions: 8`5" x 5`0"
Other
- Level: Basement
- Dimensions: 5`6" x 11`4"
Other
- Level: Upper
- Dimensions: 13`0" x 12`11"
Dining room
- Level: Main
- Dimensions: 12`7" x 8`8"
Family room
- Level: Upper
- Dimensions: 19`0" x 16`0"
Foyer
- Level: Main
- Dimensions: 7`4" x 7`1"
Other
- Level: Basement
- Dimensions: 9`7" x 12`9"
Game room
- Level: Basement
- Dimensions: 27`5" x 13`8"
Kitchen
- Level: Main
- Dimensions: 14`0" x 13`2"
Laundry
- Level: Main
- Dimensions: 5`11" x 8`4"
Living room
- Level: Main
- Dimensions: 16`4" x 15`3"
Office
- Level: Main
- Dimensions: 10`0" x 10`7"
Walk in closet
- Level: Upper
- Dimensions: 6`1" x 9`10"
Heating
- Forced Air
Cooling
- Central Air
Appliances
- Included: Bar Fridge, Dishwasher, Dryer, Electric Range, Garage Control(s), Microwave Hood Fan, Refrigerator, Washer
- Laundry: Main Level
Features
- Bar, Built-in Features, Closet Organizers, Double Vanity, High Ceilings, Kitchen Island, No Animal Home, No Smoking Home, Open Floorplan, Pantry, Quartz Counters, Separate Entrance, Walk-In Closet(s), Wet Bar, Wired for Sound
- Flooring: Carpet, Hardwood, Tile
- Windows: Window Coverings
- Basement: Full
- Number of fireplaces: 2
- Fireplace features: Basement, Electric, Family Room, Gas
Interior area
- Total interior livable area: 2,500 sqft
- Finished area above ground: 2,500
- Finished area below ground: 1,043
Video & virtual tour
Property
Parking
- Total spaces: 4
- Parking features: Double Garage Attached, Driveway, Garage Door Opener, Garage Faces Front
- Attached garage spaces: 2
- Has uncovered spaces: Yes
Features
- Levels: Two,2 Storey
- Stories: 1
- Patio & porch: Balcony(s)
- Exterior features: Balcony, BBQ gas line, Lighting, Private Yard
- Has spa: Yes
- Spa features: Bath
- Fencing: Fenced
- Frontage length: 11.50M 37`9"
Lot
- Size: 4,791 Square Feet
- Features: Back Yard, Cul-De-Sac, Front Yard, Landscaped
Details
- Parcel number: 112378387
- Zoning: R-G
Construction
Type & style
- Home type: SingleFamily
- Property subtype: Single Family Residence
Materials
- Stone, Stucco
- Foundation: Concrete Perimeter
- Roof: Asphalt Shingle
Condition
- New construction: No
- Year built: 2012
Community & HOA
Community
- Features: Clubhouse, Lake, Park, Playground, Sidewalks, Street Lights, Tennis Court(s)
- Subdivision: Mahogany
HOA
- Has HOA: No
- Amenities included: Beach Access, Clubhouse, Park, Party Room, Picnic Area, Playground, Recreation Facilities
- HOA fee: C$981 annually
Location
- Region: Calgary
Financial & listing details
- Price per square foot: C$460/sqft
- Date on market: 9/17/2026
- Inclusions: TV Brackets, Built-In Speakers - main floor in the kitchen and on the upper floor in both the bonus room and ensuite
Price history
Price history is unavailable.
Public tax history
Tax history is unavailable.
Climate risks
Neighborhood: Mahogany
Nearby schools
GreatSchools rating
No schools nearby
We couldn't find any schools near this home.


Similar homes
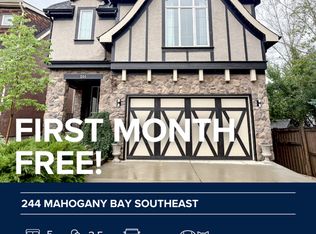
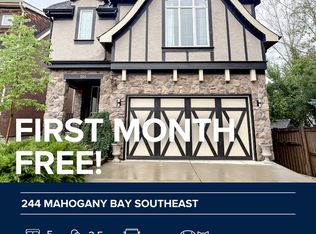
- C$1,050,0005 bd4 ba2.7k sqft244 S Mahogany Bay SE, Calgary, AB T3M 0Y1For Sale
 MLS ID #A2347737, Deesh Sadiaora, Associate, Exp Realty. courtesy of Pillar9 System
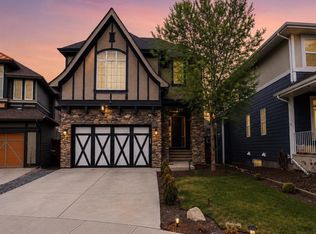
 - C$1,085,9006 bd4 ba2.9k sqft290 NW Mahogany Pl SE, Calgary, AB T3M 1W3For Sale
 MLS ID #A2331516, Michael Burton, Associate, Re/Max Realty Professionals. courtesy of Pillar9 System
 - C$1,099,0004 bd4 ba2.6k sqft104 N Auburn Shores Way SE, Calgary, AB T3M 1T5For Sale
 MLS ID #A2325732, Christopher Lofgren, Associate, Re/Max First. courtesy of Pillar9 System
 - C$1,049,0005 bd4 ba2.3k sqft92 SW Masters Ct SE, Calgary, AB T3M 2B8For Sale
 MLS ID #A2327076, Henry Nguyen, Associate, Cir Realty. courtesy of Pillar9 System
