*Open House Cancelled* There’s something special about finding a place that just feels like home, and 59 Copperstone Mews SE is ready to welcome its next owners. Located in the established southeast Calgary community of Copperfield, and a quick walk to Copperfield Elementary school, this is an opportunity to enjoy a neighbourhood with a welcoming feel and convenient access to everyday amenities. Situated on one of the largest lots in Copperfield in a quiet cul-de-sac, this impeccably cared for and well-updated home features over 2900 sqft of developed living space, a park-like backyard, an attached oversized double garage, and a second detached garage with an RV parking pad. The beautifully landscaped south-facing backyard is an oasis with an expansive deck, pergola, and a producing pear tree, all maintained by an underground irrigation system. At the corner of the property behind a gate sits a second garage (oversized single) with a 30' paved RV parking pad. Inside, your oversized kitchen features quartz countertops, while your windows have beautiful wood-slatted blinds. Your upstairs has a great-sized bonus room, as well as an expansive primary suite, complete with a covered porch. In 2020, the home was thoughtfully re-sided with Hardie-Board and re-roofed with hail resistant shingles. This home shows care and pride of ownership at every turn, and is ready for the next owner to make it theirs.
For sale
C$800,000
59 N Copperstone Mews SE, Calgary, AB T2Z 0P5
4beds
2,159sqft
Single Family Residence
Built in 2009
8,712 Square Feet Lot
$-- Zestimate®
C$371/sqft
C$-- HOA
What's special
Largest lots in copperfieldQuiet cul-de-sacPark-like backyardAttached oversized double garageBeautifully landscaped south-facing backyardExpansive deckProducing pear tree
- 13 days
- 47
- 2
Zillow last checked:
Listing updated:
Listed by:
Stephanie Patterson, Associate,
Cir Realty
Source: courtesy of Pillar9 System,MLS®#: A2353945 Originating MLS®#: Calgary
Facts & features
Interior
Bedrooms & bathrooms
- Bedrooms: 4
- Bathrooms: 4
- Full bathrooms: 3
- 1/2 bathrooms: 1
Bedroom
- Level: Upper
- Dimensions: 11`6" x 10`9"
Bedroom
- Level: Upper
- Dimensions: 11`7" x 9`6"
Other
- Level: Upper
- Dimensions: 18`10" x 24`4"
Bedroom
- Level: Basement
- Dimensions: 16`5" x 9`5"
Other
- Level: Main
- Dimensions: 5`1" x 5`1"
Other
- Level: Upper
- Dimensions: 8`3" x 4`9"
Other
- Level: Basement
- Dimensions: 7`10" x 5`0"
Other
- Level: Upper
- Dimensions: 9`6" x 12`10"
Dining room
- Level: Main
- Dimensions: 15`11" x 10`10"
Family room
- Level: Upper
- Dimensions: 12`11" x 19`1"
Game room
- Level: Basement
- Dimensions: 15`5" x 17`5"
Kitchen
- Level: Main
- Dimensions: 16`0" x 12`10"
Laundry
- Level: Main
- Dimensions: 8`4" x 9`9"
Living room
- Level: Main
- Dimensions: 13`0" x 13`10"
Office
- Level: Basement
- Dimensions: 8`0" x 6`7"
Storage
- Level: Basement
- Dimensions: 7`0" x 3`8"
Storage
- Level: Basement
- Dimensions: 8`4" x 14`3"
Walk in closet
- Level: Upper
- Dimensions: 5`9" x 10`3"
Heating
- Forced Air, Natural Gas
Cooling
- Central Air
Appliances
- Included: Dishwasher, Dryer, Garage Control(s), Washer, Water Softener
- Laundry: Main Level, Sink
Features
- Ceiling Fan(s), High Ceilings, No Smoking Home, Quartz Counters
- Flooring: Carpet, Ceramic Tile
- Windows: Window Coverings
- Basement: Full
- Number of fireplaces: 1
- Fireplace features: Family Room, Gas
Interior area
- Total interior livable area: 2,159 sqft
- Finished area above ground: 934
- Finished area below ground: 771
Video & virtual tour
Property
Parking
- Total spaces: 6
- Parking features: Additional Parking, Double Garage Attached, Driveway, Garage Door Opener, Heated Garage, RV Access/Parking, Single Garage Detached
- Attached garage spaces: 3
- Has uncovered spaces: Yes
Features
- Levels: Two,2 Storey
- Stories: 1
- Patio & porch: Deck, Pergola
- Exterior features: Garden, Lighting, Private Yard, Rain Barrel/Cistern(s), Storage
- Fencing: Fenced
- Frontage length: 50.20M 164`9"
Lot
- Size: 8,712 Square Feet
- Features: Back Yard, Corner Lot, Cul-De-Sac, Fruit Trees/Shrub(s), Garden, Landscaped, Lawn, Yard Lights
Details
- Parcel number: 112417642
- Zoning: R-1N
Construction
Type & style
- Home type: SingleFamily
- Property subtype: Single Family Residence
Materials
- Cement Fiber Board, Wood Frame
- Foundation: Concrete Perimeter
- Roof: Asphalt Shingle
Condition
- New construction: No
- Year built: 2009
Community & HOA
Community
- Features: Park, Playground, Street Lights
- Subdivision: Copperfield
HOA
- Has HOA: No
Location
- Region: Calgary
Financial & listing details
- Price per square foot: C$371/sqft
- Date on market: 10/23/2026
- Date available: 12/07/2026
- Inclusions: TV Bracket in bonus room, shelving unit on house wall in garage, wood stove in garage, string lights in backyard, rain barrel, firewood, If desired: trampoline could stay, as could a lawnmower and a whippersnipper, and some outdoor furniture.
Price history
Price history is unavailable.
Public tax history
Tax history is unavailable.
Climate risks
Neighborhood: Copperfield
Nearby schools
GreatSchools rating
No schools nearby
We couldn't find any schools near this home.
- C$638,0004 bd3 ba1.8k sqft1600 N Copperfield Blvd SE, Calgary, AB T2Z0L1For Sale

- C$665,0003 bd3 ba2.1k sqft18 N Copperstone Dr SE, Calgary, AB T2Z0P2For Sale
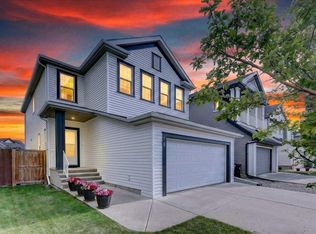
- C$--4 bd4 ba2.1k sqft95 Copperstone Blvd SE, Calgary, AB T2Z0K9Off Market

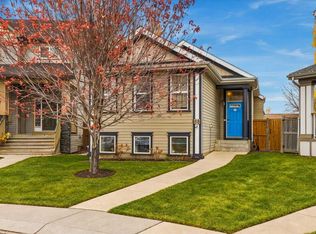
- C$629,9003 bd3 ba1k sqft88 NE Copperstone Gdns SE, Calgary, AB T2Z0R7For Sale
Similar homes
- C$784,8884 bd4 ba2k sqft84 NW Everwillow Park SW, Calgary, AB T2Y 5C6For Sale
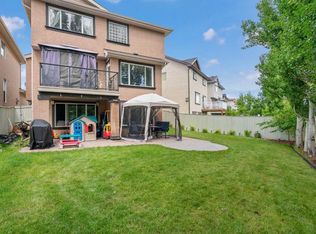 MLS ID #A2340480, Mody Ibrahim El Sayed, Associate, Re/Max Realty Professionals. courtesy of Pillar9 System
- C$629,9003 bd4 ba1.9k sqft27 NW Brightoncrest Cmn SE, Calgary, AB T2Z 0N8For Sale
 MLS ID #A2352911, Shubraj Rakhra, Associate, Urban-Realty.Ca. courtesy of Pillar9 System
- C$665,0004 bd4 ba1.8k sqft1209 W Copperfield Blvd SE, Calgary, AB T2Z 5G1For Sale
 MLS ID #A2341616, Aman Dhillon, Associate, People 1st Realty. courtesy of Pillar9 System
- C$819,0003 bd4 ba2.2k sqft29 SW Masters Row SE, Calgary, AB T3M 2R6For Sale
 MLS ID #A2353426, Erin Reeves, Associate, Exp Realty. courtesy of Pillar9 System
