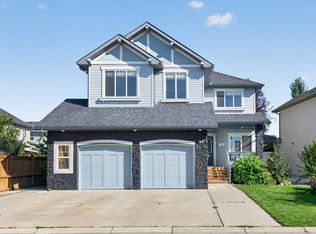
Offering 2,063 sq ft above grade, a LARGE PIE SHAPED LOT, RV PARKING POTENTIAL, and a spacious family friendly layout, this 2 storey home in Copperfield has plenty to offer inside and out. The main floor features hardwood flooring throughout and a bright open concept design connecting the kitchen, dining, and living spaces. The spacious kitchen is equipped with granite countertops, stainless steel appliances, a pantry, ample cabinetry, and plenty of prep space. The adjoining living room is centred around a cozy gas fireplace, while the generous dining area provides plenty of room for entertaining and offers direct access to the backyard. Step outside to a beautifully landscaped backyard with an impressive amount of usable space. The large concrete pad provides excellent flexibility for RV parking or additional vehicle parking, while a dedicated dog run is ideal for pet owners. Whether you are entertaining, relaxing outdoors, or simply looking for more room, this oversized pie lot is a standout feature of the property. Upstairs, the spacious primary bedroom offers a walk in closet and a 5 piece ensuite featuring dual vanities, a soaker tub, and separate stand up shower. Two additional generously sized bedrooms, a 4 piece bathroom, convenient upper floor laundry, and a large bonus room complete the upper level, creating a functional layout with plenty of space for the entire family. The unfinished basement provides an excellent opportunity to create additional living space tailored to your needs, whether that means additional bedrooms, a recreation room, home gym, entertainment area, or exploring the potential for a future secondary legal suite for added income, subject to City approval and applicable requirements. Ideally located close to parks, pathways, schools, and the extensive shopping, restaurants, services, and everyday amenities along 130 Avenue SE, this Copperfield home combines space, functionality, a fantastic backyard, and a convenient southeast Calgary location. Book your private showing today!
For sale
C$690,000
91 SW Copperpond Ter SE, Calgary, AB T2Z 0W5
3beds
2,063sqft
Single Family Residence
Built in 2011
4,791 Square Feet Lot
$-- Zestimate®
C$334/sqft
C$-- HOA
What's special
Large pie shaped lotHardwood flooring throughoutSpacious kitchenGranite countertopsStainless steel appliancesAmple cabinetryPlenty of prep space
- 4 days
- 9
- 0
Zillow last checked:
Listing updated:
Listed by:
Daniel Medina, Associate,
Exp Realty
Source: courtesy of Pillar9 System,MLS®#: A2346164 Originating MLS®#: Calgary
Originating MLS®#: CalgaryFacts & features
Interior
Bedrooms & bathrooms
- Bedrooms: 3
- Bathrooms: 3
- Full bathrooms: 2
- 1/2 bathrooms: 1
Other
- Level: Second
- Dimensions: 15`9" x 14`3"
Bedroom
- Level: Second
- Dimensions: 9`4" x 13`5"
Bedroom
- Level: Second
- Dimensions: 9`5" x 13`5"
Other
- Level: Main
Other
- Level: Second
Other
- Level: Second
Bonus room
- Level: Second
- Dimensions: 14`10" x 13`9"
Dining room
- Level: Main
- Dimensions: 12`10" x 13`6"
Kitchen
- Level: Main
- Dimensions: 12`5" x 10`9"
Laundry
- Level: Second
- Dimensions: 9`3" x 5`5"
Living room
- Level: Main
- Dimensions: 12`2" x 16`3"
Heating
- Forced Air
Cooling
- None
Appliances
- Included: Dishwasher, Electric Stove, Garage Control(s), Microwave Hood Fan, Refrigerator, Washer/Dryer
- Laundry: Upper Level
Features
- Double Vanity, Granite Counters, Kitchen Island, Walk-In Closet(s)
- Flooring: Carpet, Ceramic Tile, Hardwood
- Windows: Window Coverings
- Basement: Full
- Number of fireplaces: 1
- Fireplace features: Gas
Interior area
- Total interior livable area: 2,063 sqft
Video & virtual tour
Property
Parking
- Total spaces: 6
- Parking features: Double Garage Attached
- Attached garage spaces: 2
Features
- Levels: Two,2 Storey
- Stories: 1
- Patio & porch: See Remarks
- Exterior features: Dog Run, Private Yard
- Fencing: Fenced
- Frontage length: 6.50M 21`4"
Lot
- Size: 4,791 Square Feet
- Features: Back Lane, Back Yard, Landscaped, Pie Shaped Lot
Details
- Parcel number: 112642440
- Zoning: R-G
Construction
Type & style
- Home type: SingleFamily
- Property subtype: Single Family Residence
Materials
- Vinyl Siding
- Foundation: Concrete Perimeter
- Roof: Asphalt Shingle
Condition
- New construction: No
- Year built: 2011
Community & HOA
Community
- Features: None
- Subdivision: Copperfield
HOA
- Has HOA: No
Location
- Region: Calgary
Financial & listing details
- Price per square foot: C$334/sqft
- Date on market: 9/17/2026
- Inclusions: n/a
Price history
Price history is unavailable.
Public tax history
Tax history is unavailable.
Climate risks
Neighborhood: Copperfield
Nearby schools
GreatSchools rating
No schools nearby
We couldn't find any schools near this home.
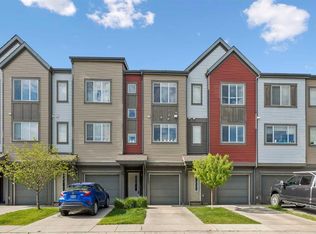
- C$415,0003 bd3 ba1.8k sqft209 SW Copperpond Row SE, Calgary, AB T2Z1H2For Sale

- C$384,9002 bd3 ba1.4k sqft213 Copperpond Vlg SE, Calgary, AB T2Z5B9For Sale
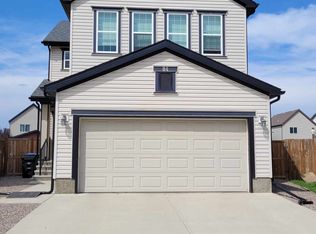
- C$3,0003 bd3 ba1.8k sqft84 Copperpond Mews SE, Calgary, AB T2Z0Z3For Rent
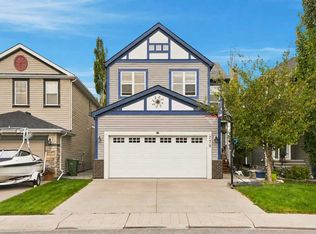
- C$749,9004 bd4 ba2.1k sqft279 W Copperpond Cir SE, Calgary, AB T2Z0R4For Sale
Similar homes
- C$685,0003 bd3 ba2.2k sqft160 W Brightoncrest Mnr SE, Calgary, AB T2Z 0N9For Sale
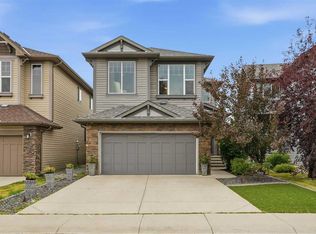 MLS ID #A2345979, Paul Brennand, Associate, Cir Realty. courtesy of Pillar9 System
 - C$689,9004 bd4 ba2.2k sqft87 SW Brightonstone Gdns SE, Calgary, AB T2Z 0C6For Sale
 MLS ID #A2346625, Kelly Maxwell, Associate, Remax Innovations. courtesy of Pillar9 System
 - C$715,0004 bd4 ba2.1k sqft117 S Brightonwoods Cres SE, Calgary, AB T2Z 0T2For Sale
 MLS ID #A2344310, Amanda Gouveia, Associate, Gravity Realty Group. courtesy of Pillar9 System
 - C$670,0003 bd3 ba2.2k sqft799 S New Brighton Dr SE, Calgary, AB T2Z 1A1For Sale
 MLS ID #A2346109, King Leoncio, Associate, Prep Realty Inc.. courtesy of Pillar9 System
