Welcome to 209 Copperpond Boulevard SE, a spacious and versatile 3-bedroom, 2.5-bathroom home offering a functional layout with room for the whole family. The bright main level provides comfortable everyday living with plenty of open plan, high ceiling space, to gather, entertain, and unwind. Upstairs, you’ll find three well-sized bedrooms, including a private south facing primary retreat, along with two full bathrooms. One of the standout features of this home is the rare basement flex room, an incredibly useful bonus space that can easily adapt to your lifestyle. Create the home office, gym, kids’ playroom, hobby space, gaming room, or additional TV area you’ve been looking for, while still enjoying the added storage and functionality of the lower level. This unit also has a brand new Hot Water Tank and Microwave Hood Fan for your use and convenience! Located in the established community of Copperfield, you’ll enjoy convenient access to parks, pathways, schools, shopping, restaurants, and everyday amenities, with easy connections to major routes throughout southeast Calgary. With 3 bedrooms, 2.5 bathrooms and that hard-to-find additional flex space, 209 Copperpond Boulevard SE offers the versatility today’s buyers are looking for. Book your private showing and come see how easily this home can work for you!
For sale
C$405,000
209 SW Copperpond Row SE, Calgary, AB T2Z 1H2
3beds
1,805sqft
Townhouse
Built in 2013
1,306 Square Feet Lot
$-- Zestimate®
C$224/sqft
C$386/mo HOA
What's special
Functional layoutBright main levelThree well-sized bedroomsRare basement flex room
- 45 days
- 34
- 1
Zillow last checked:
Listing updated:
Listed by:
Chantelle Jenkins, Associate,
Re/Max Complete Realty
Source: courtesy of Pillar9 System,MLS®#: A2339069 Originating MLS®#: Calgary
Originating MLS®#: CalgaryFacts & features
Interior
Bedrooms & bathrooms
- Bedrooms: 3
- Bathrooms: 3
- Full bathrooms: 2
- 1/2 bathrooms: 1
Bedroom
- Level: Third
- Dimensions: 11`1" x 15`5"
Bedroom
- Level: Third
- Dimensions: 8`9" x 9`9"
Other
- Level: Third
- Dimensions: 12`2" x 11`2"
Other
- Level: Second
- Dimensions: 5`7" x 9`4"
Other
- Level: Third
- Dimensions: 8`2" x 4`11"
Other
- Level: Third
- Dimensions: 8`2" x 4`11"
Dining room
- Level: Second
- Dimensions: 13`2" x 10`11"
Foyer
- Level: Main
- Dimensions: 6`9" x 10`10"
Other
- Level: Main
- Dimensions: 8`0" x 5`10"
Game room
- Level: Main
- Dimensions: 15`3" x 8`8"
Kitchen
- Level: Second
- Dimensions: 17`2" x 11`5"
Living room
- Level: Second
- Dimensions: 13`8" x 15`8"
Walk in closet
- Level: Third
- Dimensions: 5`9" x 9`1"
Heating
- Forced Air, Natural Gas
Cooling
- None
Appliances
- Included: Dishwasher, Electric Stove, Garage Control(s), Microwave Hood Fan, Refrigerator, Washer/Dryer Stacked
- Laundry: Upper Level
Features
- See Remarks
- Flooring: Carpet, Ceramic Tile, Laminate
- Windows: Window Coverings
- Basement: Partial
- Number of fireplaces: 1
- Fireplace features: Gas
- Common walls with other units/homes: 2+ Common Walls
Interior area
- Total interior livable area: 1,805 sqft
- Finished area above ground: 1,805
Video & virtual tour
Property
Parking
- Total spaces: 2
- Parking features: Single Garage Attached, Attached Garage
- Attached garage spaces: 1
Features
- Levels: Two,2 Storey
- Stories: 2
- Patio & porch: Deck
- Exterior features: Private Entrance
- Fencing: Partial
- Frontage length: 5.50M 18`1"
Lot
- Size: 1,306 Square Feet
- Features: See Remarks
Details
- Zoning: M-G d44
Construction
Type & style
- Home type: Townhouse
- Property subtype: Townhouse
Materials
- Vinyl Siding, Wood Frame
- Foundation: Concrete Perimeter
- Roof: Asphalt Shingle
Condition
- New construction: No
- Year built: 2013
Community & HOA
Community
- Features: Park, Playground, Sidewalks, Street Lights, Tennis Court(s)
- Subdivision: Copperfield
HOA
- Has HOA: Yes
- Amenities included: Snow Removal, Trash, Visitor Parking
- Services included: Common Area Maintenance, Insurance, Maintenance Grounds, Professional Management, Reserve Fund Contributions, Snow Removal, Trash
- HOA fee: C$386 monthly
Location
- Region: Calgary
Financial & listing details
- Price per square foot: C$224/sqft
- Date on market: 8/21/2026
- Inclusions: None
Price history
Price history is unavailable.
Public tax history
Tax history is unavailable.
Climate risks
Neighborhood: Copperfield
Nearby schools
GreatSchools rating
No schools nearby
We couldn't find any schools near this home.
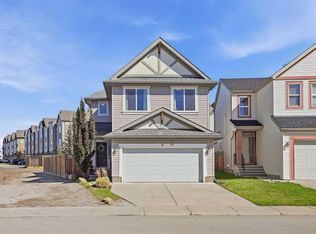
- C$690,0003 bd3 ba2k sqft91 SW Copperpond Ter SE, Calgary, AB T2Z0W5For Sale
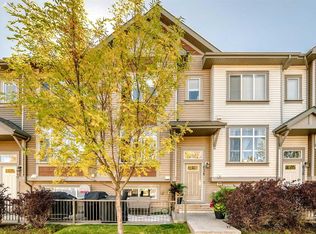
- C$365,0002 bd3 ba1.3k sqft638 NE Copperpond Blvd SE, Calgary, AB T2Z5B9For Sale
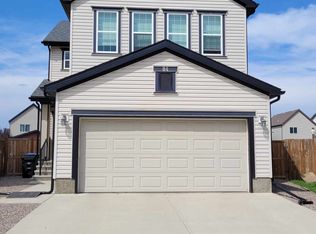
- C$--3 bd3 ba1.8k sqft84 Copperpond Mews SE, Calgary, AB T2Z0Z3Off Market
- C$249,9002 bd2 ba771 sqft755 W Copperpond Blvd SE #5312, Calgary, AB T2Z4R2For Sale

Similar homes
- C$405,0003 bd3 ba1.3k sqft81 E Copperpond Lndg SE, Calgary, AB T2Z 1G6For Sale
 MLS ID #A2271822, Sunny Khanna, Associate, Diamond Realty & Associates Ltd. courtesy of Pillar9 System
 - C$405,0003 bd3 ba1.2k sqft1106 E McKenzie Towne Row SE, Calgary, AB T2Z 1E1For Sale
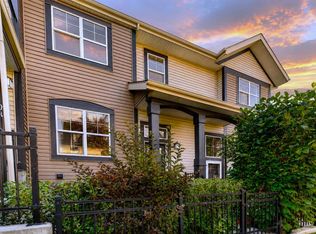 MLS ID #A2340943, Shiloh Wilbur, Associate, Lpt Realty. courtesy of Pillar9 System
 - C$385,0003 bd3 ba1.1k sqft108 E New Brighton Point SE, Calgary, AB T2Z 1B7For Sale
 MLS ID #A2340606, Richard Panuelos, Associate, Trec The Real Estate Company. courtesy of Pillar9 System
 - C$410,0003 bd3 ba1.4k sqft138 Seton Pass SE #28, Calgary, AB T3M 3A6For Sale
 MLS ID #A2331069, Ken Eddy, Associate, Re/Max House Of Real Estate. courtesy of Pillar9 System
