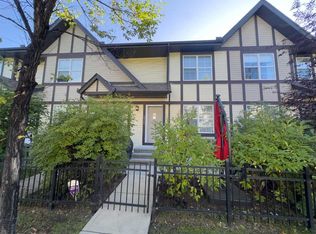
Open House Saturday Sept. 26th from 12-2pm. Welcome to this spacious end-unit townhome in sought after Cranston, offering over 1700 sqft of developed living space across 3 levels. Step inside to a bright, open-concept main floor featuring high ceilings, large windows with an abundance of natural light, and a comfortable layout designed for both everyday living and entertaining. At the heart of the home is the spacious kitchen, complete with a large quartz centre island, stainless steel appliances and plenty of cabinetry. The open design flows seamlessly into the dining and living areas, creating an inviting space to gather and unwind. Upstairs, the primary bedroom offers a relaxing retreat with a spacious walk-in closet and private 5-piece ensuite. A generous second bedroom is conveniently located just steps from the 4-piece main bathroom. The developed lower level adds even more versatility to the home, with additional living space, a 3-piece bathroom, rec room, office, storage room, and a versatile flex room currently being used as a bedroom, it provides plenty of options for additional living areas!
For sale
C$418,900
304 W Cranfield Cmn SE, Calgary, AB T3M 1S3
2beds
1,202sqft
Townhouse
Built in 2012
1,742 Square Feet Lot
$-- Zestimate®
C$348/sqft
C$315/mo HOA
What's special
Spacious end-unit townhomeBright open-concept main floorHigh ceilingsSpacious kitchenLarge quartz centre islandStainless steel appliancesPlenty of cabinetry
- 4 days
- 14
- 1
Zillow last checked:
Listing updated:
Listed by:
Colleen Wurzer, Associate,
Century 21 Bamber Realty Ltd.
Source: courtesy of Pillar9 System,MLS®#: A2345229 Originating MLS®#: Calgary
Originating MLS®#: CalgaryFacts & features
Interior
Bedrooms & bathrooms
- Bedrooms: 2
- Bathrooms: 4
- Full bathrooms: 3
- 1/2 bathrooms: 1
Other
- Level: Second
- Dimensions: 14`1" x 12`4"
Bedroom
- Level: Second
- Dimensions: 15`5" x 8`11"
Other
- Level: Main
- Dimensions: 3`2" x 9`0"
Other
- Level: Second
- Dimensions: 10`1" x 4`11"
Other
- Level: Basement
- Dimensions: 7`8" x 4`9"
Other
- Level: Second
- Dimensions: 10`1" x 4`11"
Dining room
- Level: Main
- Dimensions: 15`8" x 8`11"
Flex space
- Level: Basement
- Dimensions: 11`0" x 9`8"
Game room
- Level: Basement
- Dimensions: 12`7" x 14`9"
Kitchen
- Level: Main
- Dimensions: 15`0" x 12`3"
Living room
- Level: Main
- Dimensions: 13`1" x 10`9"
Office
- Level: Basement
- Dimensions: 6`3" x 4`6"
Storage
- Level: Basement
- Dimensions: 6`9" x 20`2"
Walk in closet
- Level: Second
- Dimensions: 4`11" x 11`4"
Heating
- Forced Air, Natural Gas
Cooling
- None
Appliances
- Included: Dishwasher, Dryer, Electric Oven, Microwave Hood Fan, Refrigerator, Washer
- Laundry: In Basement
Features
- Built-in Features, Closet Organizers, High Ceilings, Kitchen Island, Open Floorplan, Walk-In Closet(s)
- Flooring: Carpet, Tile
- Basement: Full
- Has fireplace: No
- Common walls with other units/homes: 1 Common Wall,End Unit
Interior area
- Total interior livable area: 1,202 sqft
- Finished area above ground: 1,202
- Finished area below ground: 543
Video & virtual tour
Property
Parking
- Total spaces: 1
- Parking features: Off Street, Parking Pad, None
- Has uncovered spaces: Yes
Features
- Levels: Two,2 Storey
- Stories: 1
- Patio & porch: Other
- Exterior features: Other
- Fencing: None
- Frontage length: 4.80M 15`9"
Lot
- Size: 1,742 Square Feet
- Features: Few Trees, Low Maintenance Landscape
Details
- Zoning: M-2
Construction
Type & style
- Home type: Townhouse
- Property subtype: Townhouse
Materials
- Composite Siding, Stucco, Wood Frame
- Foundation: Concrete Perimeter
- Roof: Asphalt Shingle
Condition
- New construction: No
- Year built: 2012
Community & HOA
Community
- Features: Park, Playground, Sidewalks, Street Lights
- Subdivision: Cranston
HOA
- Has HOA: Yes
- Amenities included: Playground
- Services included: Common Area Maintenance, Insurance, Professional Management, Reserve Fund Contributions, Snow Removal
- HOA fee: C$299 monthly
- Second HOA fee: C$190 annually
Location
- Region: Calgary
Financial & listing details
- Price per square foot: C$348/sqft
- Date on market: 9/23/2026
- Inclusions: none
Price history
Price history is unavailable.
Public tax history
Tax history is unavailable.
Climate risks
Neighborhood: Cranston
Nearby schools
GreatSchools rating
No schools nearby
We couldn't find any schools near this home.
- C$--1 bd1 ba616 sqft200 Cranfield Cmn SE #224, Calgary, AB T3M1S2Off Market
- C$179,0001 bd1 ba602 sqft100 W Cranfield Cmn SE #116, Calgary, AB T3M1S1For Sale
- C$649,0003 bd3 ba1.6k sqft15 W Cranfield Mnr SE, Calgary, AB T3M1K5For Sale
- C$--2 bd2 ba-- sqft203-100 Cranfield Cmn SE #203, Calgary, AB T3M1S1Off Market
Similar homes
- C$449,0003 bd2 ba1.3k sqft1221 W Cranford Ct SE, Calgary, AB T3M 0W2For Sale
 MLS ID #A2348078, Harold Spicer, Associate, Real Broker. courtesy of Pillar9 System
 - C$414,9003 bd3 ba1.2k sqft409 E Cranberry Park SE, Calgary, AB T3M 1R4For Sale
 MLS ID #A2341860, Lesley Birkkjaer, Associate, Re/Max Realty Professionals. courtesy of Pillar9 System
 - C$410,0002 bd3 ba1.2k sqft1111 E Cranford Ct SE, Calgary, AB T3M 0W2For Sale
 MLS ID #A2345190, Parks Layton, Associate, Re/Max Landan Real Estate. courtesy of Pillar9 System
 - C$374,9002 bd3 ba1.2k sqft111 E Auburn Bay St SE, Calgary, AB T3M 2M4For Sale
 MLS ID #A2348324, Anastasia Dvorak, Associate, Cir Realty. courtesy of Pillar9 System
