OPEN HOUSE SATURDAY, SEPTEMBER 26TH FROM NOON-2:30 PM & SUNDAY, SEPTEMBER 27TH FROM NOON -3 PM. Welcome home to this beautifully maintained, west-facing two-storey family residence in the heart of Cranston. Enjoy an open-concept main floor with a spacious kitchen, island overlooking the living and dining areas, and patio doors to the back deck and fenced yard. The main level also features laundry, a powder room, and direct access to the double attached garage. Upstairs, you’ll find a sought-after layout with a separate bonus room with vaulted ceilings and a gas fireplace, a generous primary suite with a four-piece ensuite and walk-in closet, plus two additional bedrooms and a four-piece bathroom. The unfinished basement is ready for your personal touch. Plus, enjoy peace of mind knowing the home has a brand-new roof. Steps from K–9 School, transit, amenities, and a short drive to the new South Campus Hospital, this home is an excellent choice.
For sale
C$649,000
15 W Cranfield Mnr SE, Calgary, AB T3M 1K5
3beds
1,667sqft
Single Family Residence
Built in 2006
3,920 Square Feet Lot
$-- Zestimate®
C$389/sqft
C$16/mo HOA
What's special
Open-concept main floorSpacious kitchenGas fireplaceGenerous primary suiteFour-piece ensuiteWalk-in closetTwo additional bedrooms
- 4 days
- 11
- 2
Zillow last checked:
Listing updated:
Listed by:
Tracy Gibbs, Associate,
Real Broker
Source: courtesy of Pillar9 System,MLS®#: A2346578 Originating MLS®#: Calgary
Originating MLS®#: CalgaryFacts & features
Interior
Bedrooms & bathrooms
- Bedrooms: 3
- Bathrooms: 3
- Full bathrooms: 2
- 1/2 bathrooms: 1
Other
- Level: Second
- Dimensions: 111`10" x 12`10"
Bedroom
- Level: Second
- Dimensions: 9`6" x 9`7"
Bedroom
- Level: Second
- Dimensions: 8`10" x 11`9"
Other
- Level: Main
- Dimensions: 6`10" x 5`1"
Other
- Level: Second
- Dimensions: 4`11" x 7`9"
Other
- Level: Second
- Dimensions: 7`5" x 11`8"
Bonus room
- Level: Second
- Dimensions: 16`0" x 14`1"
Dining room
- Level: Main
- Dimensions: 10`10" x 7`10"
Foyer
- Level: Main
- Dimensions: 9`6" x 9`6"
Kitchen
- Level: Main
- Dimensions: 11`4" x 11`0"
Laundry
- Level: Main
- Dimensions: 7`4" x 7`1"
Living room
- Level: Main
- Dimensions: 14`1" x 12`7"
Heating
- Forced Air, Natural Gas
Cooling
- None
Appliances
- Included: Dishwasher, Dryer, Electric Range, Garage Control(s), Refrigerator, Washer
- Laundry: Main Level
Features
- Kitchen Island, No Smoking Home, Pantry, Storage, Walk-In Closet(s)
- Flooring: Carpet, Ceramic Tile, Hardwood
- Windows: Window Coverings
- Basement: Full
- Number of fireplaces: 1
- Fireplace features: Gas, Great Room, Mantle
Interior area
- Total interior livable area: 1,667 sqft
- Finished area above ground: 1,667
- Finished area below ground: 679
Video & virtual tour
Property
Parking
- Total spaces: 4
- Parking features: Double Garage Attached, Garage Faces Front
- Attached garage spaces: 2
Features
- Levels: Two,2 Storey
- Stories: 1
- Patio & porch: Deck
- Exterior features: None
- Fencing: Fenced
- Frontage length: 10.21M 33`6"
Lot
- Size: 3,920 Square Feet
- Features: Level, Low Maintenance Landscape
Details
- Parcel number: 112007447
- Zoning: R-1N
Construction
Type & style
- Home type: SingleFamily
- Property subtype: Single Family Residence
Materials
- Vinyl Siding, Wood Frame
- Foundation: Concrete Perimeter
- Roof: Asphalt Shingle
Condition
- New construction: No
- Year built: 2006
Community & HOA
Community
- Features: Golf, Playground
- Subdivision: Cranston
HOA
- Has HOA: No
- Amenities included: Recreation Facilities
- HOA fee: C$190 annually
Location
- Region: Calgary
Financial & listing details
- Price per square foot: C$389/sqft
- Date on market: 9/24/2026
- Inclusions: N/A
Price history
Price history is unavailable.
Public tax history
Tax history is unavailable.
Climate risks
Neighborhood: Cranston
Nearby schools
GreatSchools rating
No schools nearby
We couldn't find any schools near this home.
- C$418,9002 bd4 ba1.2k sqft304 W Cranfield Cmn SE, Calgary, AB T3M1S3For Sale

- C$487,9003 bd2 ba1.3k sqft191 Cranberry Grn SE, Calgary, AB T3M1L3For Sale

- C$799,9004 bd4 ba1.7k sqft143 W Cranfield Cir SE, Calgary, AB T3M1H1For Sale

- C$--1 bd1 ba616 sqft200 Cranfield Cmn SE #224, Calgary, AB T3M1S2Off Market
Similar homes
- C$659,9003 bd3 ba1.7k sqft34 S Cranfield Grn SE, Calgary, AB T3M 1C4For Sale
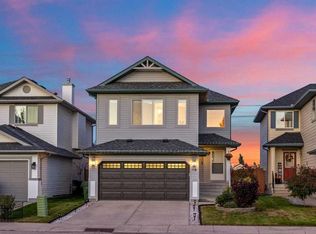 MLS ID #A2347775, Waseem Ahmad, Associate, Urban-Realty.Ca. courtesy of Pillar9 System
 - C$674,9003 bd3 ba1.8k sqft10 W Cranfield Park SE, Calgary, AB T3M 1B2For Sale
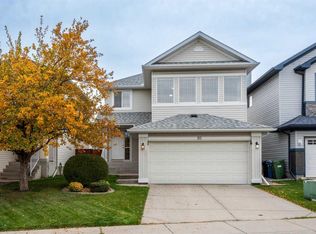 MLS ID #A2348033, Trudi Burnham, Associate, Maxwell Capital Realty. courtesy of Pillar9 System
 - C$649,9004 bd4 ba1.8k sqft624 W Cranston Dr SE, Calgary, AB T3M 0B6For Sale
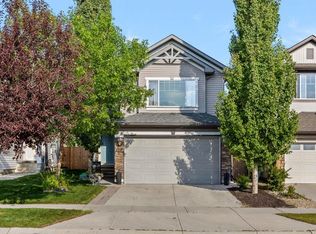 MLS ID #A2347329, Lindsey Dumanski, Associate, Cir Realty. courtesy of Pillar9 System
 - C$699,9004 bd4 ba2k sqft91 S Cranfield Cir SE, Calgary, AB T3M 1H1New Construction
 MLS ID #A2346807, Christopher Marshall, Associate Broker, Re/Max House Of Real Estate. courtesy of Pillar9 System
