Welcome to 768 New Brighton Drive SE, a home that truly has it all! From the moment you step inside, you'll appreciate the quality finishes throughout, including granite countertops, high-end appliances, central air conditioning, and so much more. The bright, open-concept main floor is designed for both everyday living and entertaining, featuring a spacious layout, a large island with a breakfast bar, a dining area, large windows that flood the home with natural light, and a cozy gas fireplace as the focal point of the living area. Upstairs, you'll find a generous bonus room, perfect for family movie nights, a playroom, or a home office. The upper level also offers three spacious bedrooms, including a large primary retreat with a luxurious 4-piece ensuite and ample closet space. Outside, the beautifully landscaped backyard is the perfect place to relax and unwind, featuring a lovely deck and garden area ideal for summer barbecues and outdoor gatherings. Located in the sought-after community of New Brighton, you'll enjoy access to parks, the community center, pathways, schools, shopping, restaurants, and all the fantastic amenities this family-friendly neighbourhood has to offer.
For sale
C$650,000
768 N New Brighton Dr SE, Calgary, AB T2Z 0Z8
3beds
1,701sqft
Single Family Residence
Built in 2011
3,920 Square Feet Lot
$-- Zestimate®
C$382/sqft
C$31/mo HOA
What's special
Quality finishes throughoutGranite countertopsHigh-end appliancesCentral air conditioningBright open-concept main floorSpacious layoutDining area
- 27 days |
- 34 |
- 0 |
Zillow last checked:
Listing updated:
Listed by:
Jordan Huntrods, Associate,
Maxwell Devonshire Realty
Source: courtesy of Pillar9 System,MLS®#: A2323636 Originating MLS®#: Calgary
Originating MLS®#: CalgaryFacts & features
Interior
Bedrooms & bathrooms
- Bedrooms: 3
- Bathrooms: 3
- Full bathrooms: 2
- 1/2 bathrooms: 1
Other
- Level: Main
- Dimensions: 12`0" x 13`4"
Bedroom
- Level: Second
- Dimensions: 9`8" x 9`0"
Bedroom
- Level: Second
- Dimensions: 8`6" x 10`10"
Other
- Level: Main
- Dimensions: 5`2" x 4`8"
Other
- Level: Second
- Dimensions: 8`5" x 4`11"
Other
- Level: Second
- Dimensions: 4`11" x 12`4"
Bonus room
- Level: Second
- Dimensions: 17`0" x 17`9"
Dining room
- Level: Main
- Dimensions: 10`6" x 8`6"
Kitchen
- Level: Main
- Dimensions: 10`6" x 13`10"
Laundry
- Level: Main
- Dimensions: 5`2" x 5`7"
Living room
- Level: Main
- Dimensions: 12`6" x 16`1"
Heating
- Central, Natural Gas
Cooling
- Central Air
Appliances
- Included: Dishwasher, Gas Range, Microwave, Refrigerator, Washer/Dryer, Water Softener
- Laundry: Main Level
Features
- Breakfast Bar, Central Vacuum, Chandelier, Closet Organizers, Granite Counters, Kitchen Island, No Smoking Home, Pantry
- Flooring: Carpet, Hardwood, Tile
- Basement: Full
- Number of fireplaces: 1
- Fireplace features: Gas
Interior area
- Total interior livable area: 1,701 sqft
- Finished area above ground: 1,701
- Finished area below ground: 605
Property
Parking
- Total spaces: 4
- Parking features: Double Garage Attached
- Attached garage spaces: 2
Features
- Levels: Two,2 Storey
- Stories: 1
- Patio & porch: Deck
- Exterior features: Private Yard
- Fencing: Fenced
- Frontage length: 12.05M 39`6"
Lot
- Size: 3,920 Square Feet
- Features: Rectangular Lot
Details
- Parcel number: 112660413
- Zoning: R-G
Construction
Type & style
- Home type: SingleFamily
- Property subtype: Single Family Residence
Materials
- Stone, Vinyl Siding
- Foundation: Concrete Perimeter
- Roof: Asphalt Shingle
Condition
- New construction: No
- Year built: 2011
Community & HOA
Community
- Features: Clubhouse, Park, Playground, Sidewalks, Street Lights, Tennis Court(s)
- Subdivision: New Brighton
HOA
- Has HOA: No
- Amenities included: Clubhouse
- HOA fee: C$370 annually
Location
- Region: Calgary
Financial & listing details
- Price per square foot: C$382/sqft
- Date on market: 6/25/2026
- Inclusions: N/A
Jordan Huntrods, Associate
Jordan Huntrods, Associate
(780) 438-2500
By pressing Contact Agent, you agree that the real estate professional identified above may call/text you about your search, which may involve use of automated means and pre-recorded/artificial voices. You don't need to consent as a condition of buying any property, goods, or services. Message/data rates may apply. You also agree to our Terms of Use. Zillow does not endorse any real estate professionals. We may share information about your recent and future site activity with your agent to help them understand what you're looking for in a home.
Price history
Price history is unavailable.
Public tax history
Tax history is unavailable.
Climate risks
Neighborhood: New Brighton
Nearby schools
GreatSchools rating
No schools nearby
We couldn't find any schools near this home.
- C$799,9004 bd4 ba2.1k sqft100 S Brightoncrest Ter SE, Calgary, AB T2Z0Z8For Sale

- C$699,0003 bd3 ba2.2k sqft799 S New Brighton Dr SE, Calgary, AB T2Z1A1For Sale

- C$698,5005 bd4 ba2.1k sqft1239 W Brightoncrest Grn SE, Calgary, AB T2Z1G7For Sale

- C$770,0004 bd4 ba2k sqft99 N Brightoncrest Point SE, Calgary, AB T2Z5A7For Sale
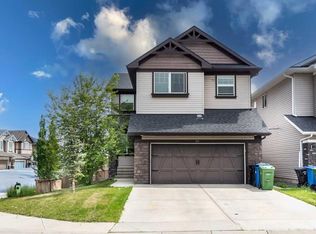
- C$332,8002 bd2 ba908 sqft6603 New Brighton Ave SE #402, Calgary, AB T2Z5E5For Sale
- C$2,0002 bd2 ba906 sqft6603 New Brighton Ave SE #301, Calgary, AB T2Z5E5For Rent
- C$259,9001 bd1 ba600 sqft6603 NW New Brighton Ave SE #412, Calgary, AB T2Z5E5For Sale
- C$647,0004 bd4 ba1.7k sqft2275 E Brightoncrest Cmn SE, Calgary, AB T2Z1E8For Sale
Similar homes
- C$629,9003 bd4 ba1.7k sqft1258 S New Brighton Dr SE, Calgary, AB T2Z 0W3For Sale
 MLS ID #A2329416, Jerald Moras, Associate, Grand Realty. courtesy of Pillar9 System
 - C$684,9005 bd4 ba1.9k sqft16 NE Brightoncrest Mnr SE, Calgary, AB T2Z 0N9For Sale
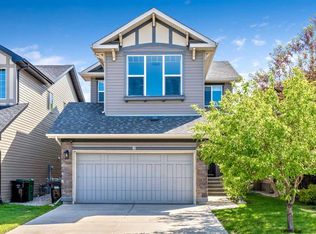 MLS ID #A2330798, Dan Mass, Associate, Cir Realty. courtesy of Pillar9 System
 - C$685,0004 bd4 ba1.9k sqft509 S New Brighton Dr SE, Calgary, AB T2Z 0N9For Sale
 MLS ID #A2320525, Amandeep Sidhu, Associate, Trec The Real Estate Company. courtesy of Pillar9 System
 - C$689,9003 bd3 ba2.1k sqft116 W Brightoncrest Mnr SE, Calgary, AB T2Z 1A3For Sale
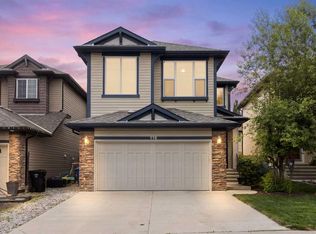 MLS ID #A2322449, Dave Rhydderch, Associate, Re/Max First. courtesy of Pillar9 System
 - C$625,0003 bd3 ba1.9k sqft101 Elgin Meadows Mnr SE, Calgary, AB T2Z 0M5For SaleMLS ID #A2327158, Justin Havre, Associate, Exp Realty. courtesy of Pillar9 System
- C$660,0004 bd4 ba1.5k sqft158 E Mahogany Grv SE, Calgary, AB T3M 1W9For SaleMLS ID #A2328112, Tracy Hryhoruk, Associate, Remax Innovations. courtesy of Pillar9 System
- C$639,9004 bd4 ba1.8k sqft665 W Copperpond Blvd SE, Calgary, AB T2Z 3M4For SaleMLS ID #A2321029, Danny James, Associate, Real Broker. courtesy of Pillar9 System
- C$599,0003 bd3 ba1.7k sqft1564 NE Copperfield Blvd SE, Calgary, AB T2Z 0P6For SaleMLS ID #A2310554, Gaganjit Multani, Associate, Re/Max Real Estate (Mountain View). courtesy of Pillar9 System
- C$700,0004 bd4 ba1.9k sqft31 N Brightondale Close SE, Calgary, AB T2Z 4M6For SaleMLS ID #A2308483, Nicole Matheson, Associate, Cir Realty. courtesy of Pillar9 System
- C$770,0004 bd4 ba2k sqft99 N Brightoncrest Point SE, Calgary, AB T2Z 5A7For SaleMLS ID #A2317070, Chinwe Edomwonyi-Omor, Associate, Urban-Realty.Ca. courtesy of Pillar9 System
- C$585,0003 bd3 ba1.3k sqft60 Prestwick Hts SE, Calgary, AB T2Z 4H8For SaleMLS ID #A2322001, Daniyal Nasiri, Associate, Maxwell Canyon Creek. courtesy of Pillar9 System
- C$674,0003 bd4 ba1.9k sqft124 S Masters Cres SE, Calgary, AB T3M 2M9For SaleMLS ID #A2318769, Tammy Macdonald, Associate, Maxwell Canyon Creek. courtesy of Pillar9 System
- C$639,9004 bd4 ba1.6k sqft245 E Auburn Crest Way SE, Calgary, AB T3M 1T6For SaleMLS ID #A2313811, David Johnston, Associate, Re/Max First. courtesy of Pillar9 System
- C$628,9004 bd4 ba1.4k sqft9 N Copperpond Ave SE, Calgary, AB T2Z 5B5For SaleMLS ID #A2306779, Joe Lam, Associate, Cir Realty. courtesy of Pillar9 System
- C$649,9003 bd3 ba1.5k sqft20 E Somercrest Grv SW, Calgary, AB T2Y 3M1For SaleMLS ID #A2317058, Mona Kapoor, Associate, Real Estate Professionals Inc.. courtesy of Pillar9 System
- C$685,8884 bd4 ba1.9k sqft266 S Cranwell Bay SE, Calgary, AB T3M 1G2For SaleMLS ID #A2329818, Craig Lamb, Associate, Real Estate Professionals Inc.. courtesy of Pillar9 System
- C$599,9003 bd3 ba1.5k sqft58 NW Auburn Crest Grn SE, Calgary, AB T3M 0Z2For SaleMLS ID #A2319032, Big John Peterson, Associate, Re/Max Realty Professionals. courtesy of Pillar9 System
- C$600,0003 bd3 ba1.1k sqft43 N Auburn Bay Cres SE, Calgary, AB T3M 0K4For SaleMLS ID #A2315151, Tia Williams, Associate, Real Broker. courtesy of Pillar9 System
- C$539,9004 bd4 ba1.5k sqft82 W Brightoncrest Grv SE, Calgary, AB T2Z 0V5For SaleMLS ID #A2326097, Diana Mcintyre, Associate, Real Broker. courtesy of Pillar9 System
- C$519,9003 bd3 ba1.3k sqft151 S Copperpond Rise SE, Calgary, AB T2Z 1J7For SaleMLS ID #A2317812, Hui Jillain, Associate, Century 21 Bravo Realty. courtesy of Pillar9 System
