Welcome to New Brighton Walk! This lovely three-bedroom unit has 2.5 bathrooms and an oversized single garage. The main floor boasts 9-foot ceilings, an open floor plan, and a deck with a gas hook up. The kitchen has quartz counter tops, a large island, and stainless-steel appliances. On the upper level there are three bedrooms, a four-piece bathroom and an ensuite, and the conveniently located laundry room. New Brighton is extremely sought after due to the numerous shopping options, schools, the Residents Association, ponds, walking paths and easy access to Stoney Trail and Deer Foot Trail. 109 New Brighton Walk is across the street from St. Marguerite School and walking distance to New Brighton School and Dr. Martha Cohen School. The New Brighton Residents Association is one of Calgary's best, offering a splash park, hockey rink, banquet room, year-round activities and a lovely park and pond. Book your showing today!
For sale
C$380,000
109 N New Brighton Walk SE, Calgary, AB T2Z 5C7
3beds
1,188sqft
Townhouse
Built in 2015
-- sqft lot
$-- Zestimate®
C$320/sqft
C$291/mo HOA
What's special
Three-bedroom unitOversized single garageOpen floor planLarge islandStainless-steel appliancesThree bedroomsConveniently located laundry room
- 3 days
- 26
- 3
Zillow last checked:
Listing updated:
Listed by:
Stacy Ewing, Associate,
Power Properties
Source: courtesy of Pillar9 System,MLS®#: A2357777 Originating MLS®#: Calgary
Facts & features
Interior
Bedrooms & bathrooms
- Bedrooms: 3
- Bathrooms: 3
- Full bathrooms: 2
- 1/2 bathrooms: 1
Bedroom
- Level: Upper
- Dimensions: 8`0" x 9`8"
Bedroom
- Level: Upper
- Dimensions: 8`9" x 9`1"
Other
- Level: Upper
- Dimensions: 12`11" x 10`4"
Other
- Level: Upper
- Dimensions: 8`10" x 4`11"
Other
- Level: Main
- Dimensions: 4`10" x 4`11"
Other
- Level: Upper
- Dimensions: 5`3" x 8`3"
Dining room
- Level: Main
- Dimensions: 11`5" x 8`3"
Other
- Level: Lower
- Dimensions: 3`9" x 17`5"
Kitchen
- Level: Main
- Dimensions: 13`1" x 11`8"
Living room
- Level: Main
- Dimensions: 17`1" x 11`3"
Pantry
- Level: Main
- Dimensions: 2`0" x 2`0"
Heating
- Forced Air
Cooling
- None
Appliances
- Included: Dishwasher, Electric Range, Microwave Hood Fan, Refrigerator, Washer/Dryer Stacked
- Laundry: Upper Level
Features
- Kitchen Island
- Flooring: Carpet, Laminate
- Basement: None
- Has fireplace: No
- Common walls with other units/homes: 2+ Common Walls
Interior area
- Total interior livable area: 1,188 sqft
Video & virtual tour
Property
Parking
- Total spaces: 2
- Parking features: Single Garage Attached, Attached Garage
- Attached garage spaces: 1
Features
- Levels: Three Or More,3 (or more) Storey
- Stories: 1
- Patio & porch: Deck
- Exterior features: Balcony
- Fencing: None
Lot
- Features: Landscaped
Details
- Zoning: M-1
Construction
Type & style
- Home type: Townhouse
- Property subtype: Townhouse
Materials
- Vinyl Siding, Wood Frame
- Foundation: Concrete Perimeter
- Roof: Asphalt Shingle
Condition
- New construction: No
- Year built: 2015
Community & HOA
Community
- Features: Clubhouse, Park, Playground, Sidewalks, Street Lights, Tennis Court(s)
- Subdivision: New Brighton
HOA
- Has HOA: Yes
- Amenities included: Snow Removal, Visitor Parking
- Services included: Maintenance Grounds, Parking, Professional Management, Reserve Fund Contributions, Snow Removal
- HOA fee: C$268 monthly
- Second HOA fee: C$278 annually
Location
- Region: Calgary
Financial & listing details
- Price per square foot: C$320/sqft
- Date on market: 11/10/2026
- Inclusions: N/A
Price history
Price history is unavailable.
Public tax history
Tax history is unavailable.
Climate risks
Neighborhood: New Brighton
Nearby schools
GreatSchools rating
No schools nearby
We couldn't find any schools near this home.
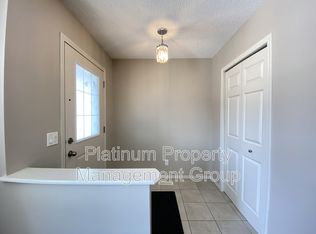
- C$--3 bd3 ba1.3k sqft96 New Brighton Grv SE, Calgary, AB T2Z1G4Off Market
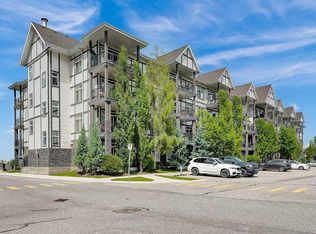
- C$245,0002 bd1 ba600 sqft6703 S New Brighton Ave SE #305, Calgary, AB T2Z5C8For Sale
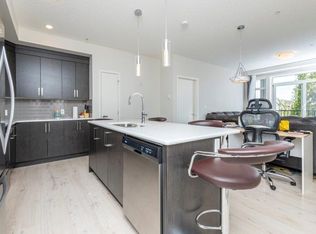
- C$--2 bd2 ba906 sqft6603 New Brighton Ave SE #301, Calgary, AB T2Z5E5Off Market
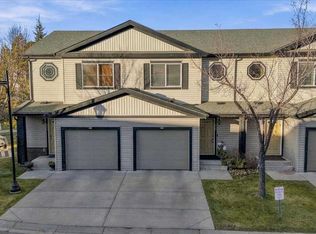
- C$--4 bd4 ba1.5k sqft3009 New Brighton Grv SE, Calgary, AB T2Z1G3Off Market
Similar homes
- C$419,9003 bd3 ba1.3k sqft420 E Copperpond Lndg SE, Calgary, AB T2Z 1G6For Sale
 MLS ID #A2358281, Michael Laprairie, Broker, Jayman Realty Inc.. courtesy of Pillar9 System
- C$390,0002 bd2 ba1.2k sqft55 SW Prestwick Gdns SE, Calgary, AB T2Z 3V3For Sale
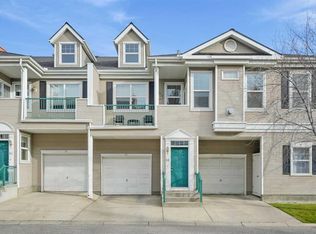 MLS ID #A2358002, Vince Degiuseppe, Associate, Cir Realty. courtesy of Pillar9 System
- C$379,9002 bd3 ba1.4k sqft213 Copperpond Vlg SE, Calgary, AB T2Z 5B9For Sale
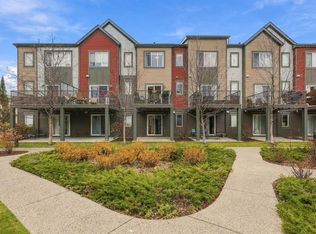 MLS ID #A2356994, Morgan Gauthier, Associate, Jayman Realty Inc.. courtesy of Pillar9 System
- C$380,0002 bd2 ba1.3k sqft1831 S Copperfield Blvd SE, Calgary, AB T2Z 0Y8For Sale
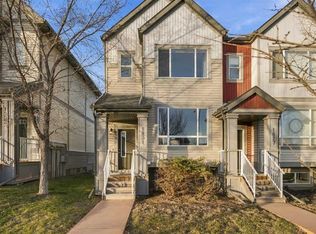 MLS ID #A2356083, Natalie Berthiaume, Associate, Cir Realty. courtesy of Pillar9 System
