OPEN HOUSE SATURDAY NOVEMBER 14 FROM 11-1 PM...Welcome to 55 Prestwick Gardens SE! Offering an impressive 1,218 square feet of comfortable living space, this beautifully refreshed home features 2 bedrooms, 2 full bathrooms and 2 private balconies, providing the perfect combination of space, style and functionality. Enjoy the fresh feel of brand new flooring throughout, creating a clean and inviting atmosphere. The spacious layout offers plenty of room to relax and entertain, while the two balconies provide ideal spaces to enjoy your morning coffee or unwind at the end of the day. Adding even more convenience is a single attached garage with additional storage space. Whether you are a first time buyer, downsizing or looking for a fantastic investment opportunity, this home offers exceptional value in the desirable community of McKenzie Towne, close to shopping, restaurants, parks, walking paths and everyday amenities. A fantastic opportunity to enjoy comfortable living in a great location!
For sale
C$390,000
55 SW Prestwick Gdns SE, Calgary, AB T2Z 3V3
2beds
1,218sqft
Townhouse
Built in 2002
-- sqft lot
$-- Zestimate®
C$320/sqft
C$468/mo HOA
What's special
Brand new flooring throughoutSpacious layout
- 2 days
- 7
- 3
Zillow last checked:
Listing updated:
Listed by:
Vince Degiuseppe, Associate,
Cir Realty
Source: courtesy of Pillar9 System,MLS®#: A2358002 Originating MLS®#: Calgary
Facts & features
Interior
Bedrooms & bathrooms
- Bedrooms: 2
- Bathrooms: 2
- Full bathrooms: 2
Bedroom
- Level: Second
- Dimensions: 11`7" x 13`8"
Other
- Level: Second
- Dimensions: 13`1" x 11`2"
Other
- Level: Second
- Dimensions: 4`11" x 9`0"
Other
- Level: Second
- Dimensions: 7`10" x 7`4"
Dining room
- Level: Second
- Dimensions: 6`9" x 9`6"
Other
- Level: Second
- Dimensions: 11`11" x 4`10"
Kitchen
- Level: Second
- Dimensions: 8`8" x 9`0"
Living room
- Level: Second
- Dimensions: 17`4" x 13`7"
Storage
- Level: Second
- Dimensions: 4`1" x 3`9"
Heating
- Forced Air, Natural Gas
Cooling
- None
Appliances
- Included: Dishwasher, Electric Stove, Garage Control(s), Range Hood, Refrigerator, Washer/Dryer
- Laundry: Laundry Room
Features
- Breakfast Bar, High Ceilings, See Remarks
- Flooring: Carpet
- Windows: Window Coverings
- Basement: None
- Number of fireplaces: 1
- Fireplace features: Gas
- Common walls with other units/homes: 2+ Common Walls
Interior area
- Total interior livable area: 1,218 sqft
- Finished area above ground: 1,218
Video & virtual tour
Property
Parking
- Total spaces: 1
- Parking features: Single Garage Attached, Attached Garage
- Attached garage spaces: 1
Features
- Levels: One
- Stories: 1
- Patio & porch: Balcony(s), See Remarks
- Exterior features: None
- Fencing: None
Lot
- Features: Corner Lot, Fruit Trees/Shrub(s)
Details
- Zoning: M-2
Construction
Type & style
- Home type: Townhouse
- Architectural style: Bungalow
- Property subtype: Townhouse
- Attached to another structure: Yes
Materials
- See Remarks, Vinyl Siding, Wood Frame
- Foundation: Concrete Perimeter
- Roof: Asphalt Shingle
Condition
- New construction: No
- Year built: 2002
Community & HOA
Community
- Features: Playground
- Subdivision: McKenzie Towne
HOA
- Has HOA: Yes
- Amenities included: None
- Services included: Amenities of HOA/Condo, Common Area Maintenance, Maintenance Grounds, Professional Management, Reserve Fund Contributions, Snow Removal
- HOA fee: C$468 monthly
Location
- Region: Calgary
Financial & listing details
- Price per square foot: C$320/sqft
- Date on market: 11/11/2026
- Inclusions: na
Price history
Price history is unavailable.
Public tax history
Tax history is unavailable.
Climate risks
Neighborhood: Mckenzie Towne
Nearby schools
GreatSchools rating
No schools nearby
We couldn't find any schools near this home.


Similar homes
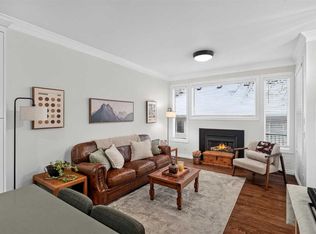
- C$419,0002 bd3 ba1.2k sqft605 McKenzie Towne Sq SE, Calgary, AB T2Z 1E4For Sale
 MLS ID #A2356668, Dusko Sremac, Associate, Real Broker. courtesy of Pillar9 System
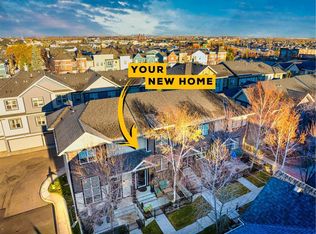
- C$380,0003 bd3 ba1.1k sqft109 N New Brighton Walk SE, Calgary, AB T2Z 5C7For Sale
 MLS ID #A2357777, Stacy Ewing, Associate, Power Properties. courtesy of Pillar9 System
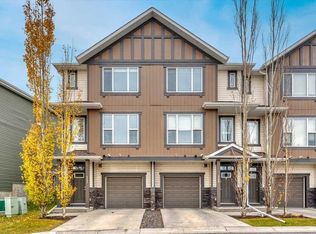
- C$385,0002 bd2 ba1.1k sqft180 S Prestwick Acres Ln SE, Calgary, AB T2Z 3Y2For Sale
 MLS ID #A2355210, Lori Swizdaryk, Associate, Cir Realty. courtesy of Pillar9 System
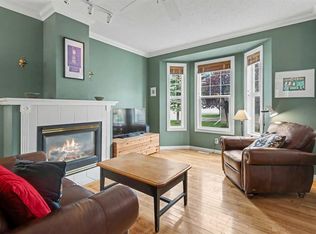
- C$429,9003 bd4 ba1.3k sqft46 E Prestwick Gdns SE, Calgary, AB T2Z 3V3For Sale
 MLS ID #A2342528, Jan Sali, Associate, Century 21 Bamber Realty Ltd.. courtesy of Pillar9 System
