Welcome to this charming townhome nestled in the coveted Mosaics of McKenzie Towne. From the moment you step inside, you’ll love the new vinyl plank flooring, neutral tones, and an abundance of natural light beaming in through the windows. The thoughtfully designed main level has a modern open concept floorplan that seamlessly flows from the living room, to the dining area and on to the kitchen creating an inviting atmosphere that’s perfect for both relaxation and entertaining. The kitchen features newer stainless steel appliances, natural maple shaker cabinetry, new silgranit sink and faucet (ideally overlooking the backyard) and a separate pantry. Upstairs you’ll find 2 large bedrooms, on opposite ends of the hallway, each with their own walk in closets, and conveniently separated by a 4 pc bathroom offering plenty of counter space and large linen closet (or extra storage). The 2nd floor is rounded out by an additional “flex” area, perfect for a home office, reading area or play room. The lower level features a large utility room and laundry area as well as access to your attached garage. This is no ordinary single garage….it may have a single door, but the inside measures larger than some double garages…allowing for lots of extra storage (bikes / sports equipment), a work bench and a vehicle / motorbike or both! What sets this unit apart from most other townhouses is the private fenced backyard ….the perfect place to unwind after a long day! And if that isn’t enough….this home is in an ideal location within walking distance to schools, parks and playgrounds and a wide array of dining and shopping options, while also providing easy access to major roadways making it a breeze to get around. This townhouse offers a great opportunity to live in a thriving community, with everything you need at your fingertips. Be sure to book your showing today!
For sale
C$385,000
180 S Prestwick Acres Ln SE, Calgary, AB T2Z 3Y2
2beds
1,166sqft
Townhouse
Built in 2001
-- sqft lot
$-- Zestimate®
C$330/sqft
C$420/mo HOA
What's special
- 5 days
- 15
- 0
Zillow last checked:
Listing updated:
Listed by:
Lori Swizdaryk, Associate,
Cir Realty
Source: courtesy of Pillar9 System,MLS®#: A2355210 Originating MLS®#: Calgary
Facts & features
Interior
Bedrooms & bathrooms
- Bedrooms: 2
- Bathrooms: 2
- Full bathrooms: 1
- 1/2 bathrooms: 1
Other
- Level: Upper
- Dimensions: 12`8" x 11`10"
Bedroom
- Level: Upper
- Dimensions: 11`3" x 10`5"
Other
- Level: Main
- Dimensions: 5`4" x 4`8"
Other
- Level: Upper
- Dimensions: 8`11" x 7`8"
Den
- Level: Upper
- Dimensions: 8`11" x 4`3"
Dining room
- Level: Main
- Dimensions: 9`8" x 8`0"
Foyer
- Level: Main
- Dimensions: 7`6" x 4`8"
Kitchen
- Level: Main
- Dimensions: 10`9" x 9`6"
Laundry
- Level: Lower
- Dimensions: 14`8" x 8`1"
Living room
- Level: Main
- Dimensions: 13`7" x 10`3"
Heating
- Forced Air
Cooling
- None
Appliances
- Included: Dishwasher, Dryer, Electric Stove, Garage Control(s), Range Hood, Refrigerator, Washer
- Laundry: In Unit, Laundry Room, Lower Level
Features
- No Animal Home, No Smoking Home, Open Floorplan, Storage, Walk-In Closet(s)
- Flooring: Carpet
- Windows: Window Coverings
- Basement: Partial
- Number of fireplaces: 1
- Fireplace features: Electric
- Common walls with other units/homes: 2+ Common Walls,No One Above,No One Below
Interior area
- Total interior livable area: 1,166 sqft
- Finished area above ground: 1,103
- Finished area below ground: 184
Property
Parking
- Total spaces: 3
- Parking features: Single Garage Attached, Attached Garage
- Attached garage spaces: 1
Features
- Levels: Two,2 Storey
- Stories: 1
- Patio & porch: Patio
- Exterior features: Private Yard
- Fencing: Fenced
Lot
- Features: Back Lane, Back Yard, Interior Lot, Landscaped, Low Maintenance Landscape
Details
- Zoning: M-2
Construction
Type & style
- Home type: Townhouse
- Property subtype: Townhouse
Materials
- Brick, Vinyl Siding, Wood Frame
- Foundation: Concrete Perimeter
- Roof: Asphalt Shingle
Condition
- New construction: No
- Year built: 2001
Community & HOA
Community
- Features: Park, Playground, Sidewalks, Street Lights
- Subdivision: McKenzie Towne
HOA
- Has HOA: Yes
- Amenities included: Visitor Parking
- Services included: Common Area Maintenance, Professional Management, Reserve Fund Contributions, Snow Removal, Trash
- HOA fee: C$400 monthly
- Second HOA fee: C$235 annually
Location
- Region: Calgary
Financial & listing details
- Price per square foot: C$330/sqft
- Date on market: 10/28/2026
- Inclusions: Electric Fireplace, TV Mount
Price history
Price history is unavailable.
Public tax history
Tax history is unavailable.
Climate risks
Neighborhood: Mckenzie Towne
Nearby schools
GreatSchools rating
No schools nearby
We couldn't find any schools near this home.
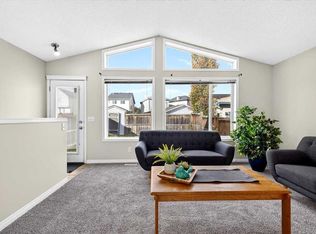
- C$385,0003 bd2 ba1.3k sqft255 W Prestwick Acres Ln SE, Calgary, AB T2Z3X9For Sale

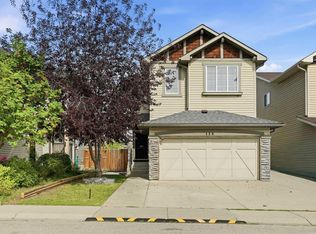
- C$485,0002 bd1 ba1k sqft342 E Prestwick Cir SE, Calgary, AB T2Z4P4For Sale
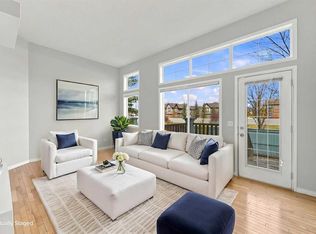
- C$679,0004 bd4 ba1.8k sqft139 S New Brighton Close SE, Calgary, AB T2Z0H7For Sale
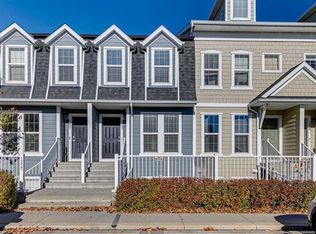
- C$509,9002 bd3 ba1.3k sqft15 N Prestwick Pl SE, Calgary, AB T2Z4P4For Sale

Similar homes
- C$385,0003 bd2 ba1.3k sqft255 W Prestwick Acres Ln SE, Calgary, AB T2Z 3X9For SaleMLS ID #A2350057, Michelle Whiteley, Associate, Real Broker. courtesy of Pillar9 System
- C$365,0002 bd3 ba1.2k sqft55 S Copperfield Ct SE, Calgary, AB T2Z 4Z3For Sale
 MLS ID #A2351168, Amanda Moore, Associate, Cir Realty. courtesy of Pillar9 System
- C$359,9002 bd3 ba1.1k sqft225 NE Elgin Gdns SE, Calgary, AB T2Z 4T6For Sale
 MLS ID #A2345460, Li Zhao, Associate, First Place Realty. courtesy of Pillar9 System
- C$359,9002 bd3 ba1.2k sqft1223 S Auburn Bay Cir SE, Calgary, AB T3M 1S6For Sale
 MLS ID #A2351697, Simon Kowalkow, Associate, Real Broker. courtesy of Pillar9 System
