Welcome to this beautifully maintained 2-storey gem that shows 12/10—just like new! Featuring 3 bedrooms, 3.5 bathrooms and a professionally developed basement, this home offers over 2,000 sq. ft. of total living space. The bright, open-concept main floor features a slightly vaulted ceiling, a spacious kitchen with an island and dining nook, and access to the sunny south-facing backyard with a 10' × 8' deck—perfect for entertaining. Upstairs, you’ll find three generous bedrooms, including a primary suite with a walk-in closet and 4-piece ensuite. The developed basement offers a large recreation room, a den that can be used as a guest bedroom, and a full 3-piece bathroom. Recent appliance updates include a refrigerator, dishwasher and dryer replaced in 2025, as well as a stove replaced in 2023. The home has also received regular annual maintenance, has been freshly painted and is truly move-in ready. Located just minutes from schools, parks, playgrounds, shopping, transit and more. The community fee is only $226 per year. Perfect for families or first-time buyers—this is a MUST-SEE!
For sale
C$529,900
81 N Prestwick Ave SE, Calgary, AB T2Z 3W7
3beds
1,339sqft
Single Family Residence
Built in 2000
2,613 Square Feet Lot
$-- Zestimate®
C$396/sqft
C$19/mo HOA
What's special
Professionally developed basementBright open-concept main floorSlightly vaulted ceilingDining nookSunny south-facing backyardThree generous bedroomsRecent appliance updates
- 94 days
- 27
- 1
Zillow last checked:
Listing updated:
Listed by:
Chun Yuan Xu, Associate,
Homecare Realty Ltd.,
Liang Ni, Associate,
Homecare Realty Ltd.
Source: courtesy of Pillar9 System,MLS®#: A2329072 Originating MLS®#: Calgary
Originating MLS®#: CalgaryFacts & features
Interior
Bedrooms & bathrooms
- Bedrooms: 3
- Bathrooms: 4
- Full bathrooms: 3
- 1/2 bathrooms: 1
Other
- Level: Upper
- Dimensions: 10`11" x 10`11"
Bedroom
- Level: Upper
- Dimensions: 10`5" x 9`3"
Bedroom
- Level: Upper
- Dimensions: 10`5" x 9`3"
Other
- Level: Main
- Dimensions: 5`8" x 5`1"
Other
- Level: Upper
- Dimensions: 7`6" x 4`11"
Other
- Level: Lower
- Dimensions: 7`2" x 5`5"
Other
- Level: Upper
- Dimensions: 7`6" x 4`11"
Den
- Level: Lower
- Dimensions: 10`11" x 10`11"
Dining room
- Level: Main
- Dimensions: 15`1" x 8`2"
Family room
- Level: Lower
- Dimensions: 17`6" x 14`7"
Foyer
- Level: Main
- Dimensions: 7`4" x 5`3"
Kitchen
- Level: Main
- Dimensions: 14`6" x 11`3"
Laundry
- Level: Lower
- Dimensions: 7`2" x 5`10"
Living room
- Level: Main
- Dimensions: 17`10" x 11`5"
Walk in closet
- Level: Upper
- Dimensions: 6`8" x 5`4"
Heating
- Forced Air, Natural Gas
Cooling
- None
Appliances
- Included: Dishwasher, Dryer, Electric Stove, Range Hood, Refrigerator, Washer
- Laundry: Lower Level
Features
- Kitchen Island, No Animal Home, No Smoking Home, Open Floorplan
- Flooring: Carpet, Laminate, Linoleum
- Basement: Full
- Has fireplace: No
Interior area
- Total interior livable area: 1,339 sqft
Property
Parking
- Total spaces: 2
- Parking features: Alley Access, Off Street, Unpaved
Features
- Levels: Two,2 Storey
- Stories: 1
- Patio & porch: Deck
- Exterior features: None
- Fencing: Fenced
- Frontage length: 7.60M 24`11"
Lot
- Size: 2,613 Square Feet
- Features: Back Lane, Back Yard, Landscaped, Private
Details
- Parcel number: 112619564
- Zoning: R-G
Construction
Type & style
- Home type: SingleFamily
- Property subtype: Single Family Residence
Materials
- Vinyl Siding, Wood Frame
- Foundation: Concrete Perimeter
- Roof: Asphalt Shingle
Condition
- New construction: No
- Year built: 2000
Community & HOA
Community
- Features: Playground, Sidewalks, Street Lights
- Subdivision: McKenzie Towne
HOA
- Has HOA: No
- Amenities included: Park
- HOA fee: C$230 annually
Location
- Region: Calgary
Financial & listing details
- Price per square foot: C$396/sqft
- Date on market: 7/15/2026
- Inclusions: N/A
Price history
Price history is unavailable.
Public tax history
Tax history is unavailable.
Climate risks
Neighborhood: Mckenzie Towne
Nearby schools
GreatSchools rating
No schools nearby
We couldn't find any schools near this home.
- C$535,0004 bd3 ba1.1k sqft50 Prestwick Way SW, Calgary, AB T2Z3L9For Sale

- C$539,0004 bd3 ba1.3k sqft99 NW Prestwick Cir SE, Calgary, AB T2Z3L5For Sale

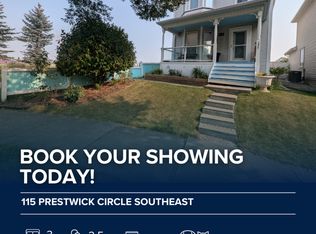
- C$--3 bd3 ba1.3k sqft115 Prestwick Cir SE #NA, Calgary, AB T2Z3L5Off Market
- C$385,0003 bd2 ba1.3k sqft255 W Prestwick Acres Ln SE, Calgary, AB T2Z3X9For Sale

Similar homes
- C$549,9005 bd3 ba1.5k sqft117 NW Douglas Ridge Cir SE, Calgary, AB T2Z 3C2For Sale
 MLS ID #A2328269, Zafar Bahadar, Associate, Royal Lepage Blue Sky. courtesy of Pillar9 System
 - C$549,9993 bd2 ba1k sqft2046 W New Brighton Gdns SE, Calgary, AB T2Z 4X4For Sale
 MLS ID #A2343185, Monica Swagar, Associate, Re/Max Realty Professionals. courtesy of Pillar9 System
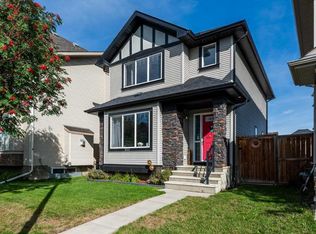
 - C$512,0003 bd3 ba1.5k sqft380 S Cranberry Cir SE, Calgary, AB T3M 0L8For Sale
 MLS ID #A2343563, Julie Vesuwalla, Associate Broker, Century 21 Bamber Realty Ltd.. courtesy of Pillar9 System
 - C$519,9003 bd3 ba1.4k sqft158 S Saratoga Close NE, Calgary, AB T1Y 7A1For Sale
 MLS ID #A2352640, Sheryl Thompson, Associate, Real Estate Professionals Inc.. courtesy of Pillar9 System
