OPEN HOUSE : Saturday October 17, 2026 : 1:00 to 3:00 pm. VALUE FOR A SINGLE FAMILY HOME IN MCKENZIE TOWNE! This well-maintained property features an Insulated Double Detached Garage finished in durable plywood and a bright open floor plan that immediately provides a sense of space and comfort. The main level offers a spacious living room with hardwood flooring, a dining area with direct access to the back deck and gazebo it is perfect for barbeque season and a functional kitchen complete with a breakfast bar, newer glass-top electric range, newer dishwasher and a convenient side pantry. Upstairs you’ll find three generous bedrooms, including a primary suite with a walk-in closet and a large window that fills the room with natural light. A roomy four-piece family bathroom that completes the upper level. The finished basement expands your living space with a family room, an additional bedroom and a three-piece bathroom, making it ideal for guests, teens, or a home office. This move-in-ready home is located close to schools, shopping, parks, and walking trails and an unbeatable location within McKenzie Towne. Book your private viewing with your favourite Realtor today. 3D Virtual Tour Available.
For sale
C$535,000
50 Prestwick Way SW, Calgary, AB T2Z 3L9
4beds
1,123sqft
Single Family Residence
Built in 1999
2,613 Square Feet Lot
$-- Zestimate®
C$476/sqft
C$-- HOA
What's special
Bright open floor planNewer glass-top electric rangeNewer dishwasherConvenient side pantryThree generous bedroomsRoomy four-piece family bathroom
- 4 days
- 6
- 0
Zillow last checked:
Listing updated:
Listed by:
Rolisa Rosero-Mencedor, Associate,
Diamond Realty & Associates Ltd
Source: courtesy of Pillar9 System,MLS®#: A2351268 Originating MLS®#: Calgary
Originating MLS®#: CalgaryFacts & features
Interior
Bedrooms & bathrooms
- Bedrooms: 4
- Bathrooms: 3
- Full bathrooms: 2
- 1/2 bathrooms: 1
Other
- Level: Second
- Dimensions: 9`9" x 14`3"
Bedroom
- Level: Second
- Dimensions: 8`11" x 12`1"
Bedroom
- Level: Second
- Dimensions: 11`5" x 9`7"
Bedroom
- Level: Basement
- Dimensions: 8`10" x 11`6"
Other
- Level: Main
- Dimensions: 2`8" x 7`2"
Other
- Level: Second
- Dimensions: 5`0" x 7`5"
Other
- Level: Basement
- Dimensions: 8`10" x 11`6"
Dining room
- Level: Main
- Dimensions: 11`4" x 7`2"
Foyer
- Level: Main
- Dimensions: 4`6" x 6`8"
Game room
- Level: Basement
- Dimensions: 17`10" x 13`0"
Kitchen
- Level: Main
- Dimensions: 11`8" x 9`4"
Living room
- Level: Main
- Dimensions: 12`7" x 18`10"
Heating
- Forced Air, Natural Gas
Cooling
- None
Appliances
- Included: Dishwasher, Electric Stove, Range Hood, Refrigerator, Washer/Dryer
- Laundry: In Basement
Features
- Breakfast Bar
- Flooring: Carpet, Hardwood, Linoleum
- Basement: Full
- Has fireplace: No
Interior area
- Total interior livable area: 1,123 sqft
- Finished area above ground: 1,123
- Finished area below ground: 492
Video & virtual tour
Property
Parking
- Total spaces: 2
- Parking features: Double Garage Detached
- Garage spaces: 2
Features
- Levels: Two,2 Storey
- Stories: 1
- Patio & porch: Deck
- Exterior features: Private Yard
- Fencing: Fenced
- Frontage length: 7.60M 24`11"
Lot
- Size: 2,613 Square Feet
- Features: Back Lane, Rectangular Lot
Details
- Parcel number: 112235079
- Zoning: R-1N
Construction
Type & style
- Home type: SingleFamily
- Property subtype: Single Family Residence
Materials
- Vinyl Siding, Wood Frame
- Foundation: Concrete Perimeter
- Roof: Asphalt Shingle
Condition
- New construction: No
- Year built: 1999
Community & HOA
Community
- Features: Park, Playground, Street Lights
- Subdivision: McKenzie Towne
HOA
- Has HOA: No
Location
- Region: Calgary
Financial & listing details
- Price per square foot: C$476/sqft
- Date on market: 10/9/2026
- Inclusions: Shed
Price history
Price history is unavailable.
Public tax history
Tax history is unavailable.
Climate risks
Neighborhood: Mckenzie Towne
Nearby schools
GreatSchools rating
No schools nearby
We couldn't find any schools near this home.
- C$529,9003 bd4 ba1.3k sqft81 N Prestwick Ave SE, Calgary, AB T2Z3W7For Sale

- C$--3 bd3 ba1.5k sqft5 Prestwick Estate Gate SE, Calgary, AB T2Z4B6Off Market
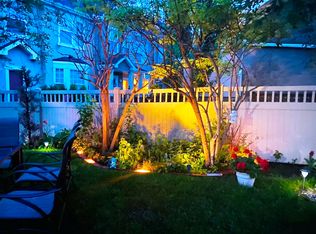
- C$549,0004 bd3 ba1.3k sqft99 NW Prestwick Cir SE, Calgary, AB T2Z3L5For Sale

- C$429,9003 bd4 ba1.3k sqft46 Prestwick Gdns SE, Calgary, AB T2Z3V3For Sale

Similar homes
- C$549,0004 bd3 ba1.3k sqft99 NW Prestwick Cir SE, Calgary, AB T2Z 3L5For SaleMLS ID #A2342403, Shane Meahan, Associate, Coldwell Banker Mountain Central. courtesy of Pillar9 System
- C$649,9005 bd3 ba1.2k sqft34 S Prestwick Lndg SE, Calgary, AB T2Z 3S3For Sale
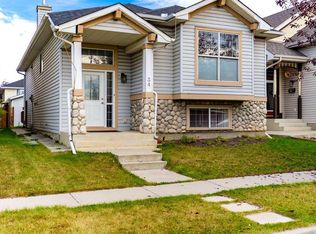 MLS ID #A2351855, Sukhdeep Bhangra, Associate, Maxvalue Realty Ltd.. courtesy of Pillar9 System
 - C$549,0004 bd3 ba1.3k sqft45 Copperfield Heath SE, Calgary, AB T2Z 4V2For Sale
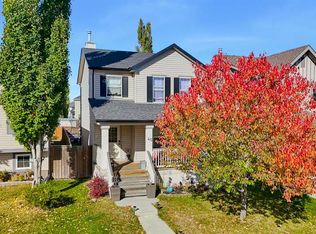 MLS ID #A2346424, Ashley Keller, Associate, Exp Realty. courtesy of Pillar9 System
 - C$535,0004 bd2 ba1k sqft34 Mount Aberdeen Line SE, Calgary, AB T2Z 3N6For Sale
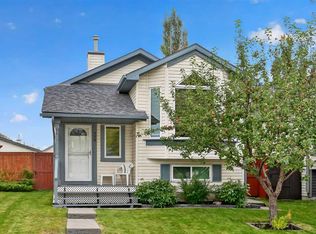 MLS ID #A2347510, Justin Havre, Associate, Exp Realty. courtesy of Pillar9 System
