Your McKenzie Towne dream home is here! Situated on a MASSIVE PIE-SHAPED LOT, this beautifully maintained home offers the perfect combination of space, style, and location. The bright OPEN-CONCEPT main floor features natural light, durable flooring, and a RENOVATED KITCHEN with QUARTZ COUNTERS and NEW CABINETRY, perfect for everyday living and entertaining. Step outside to the spectacular two-tiered deck overlooking a huge backyard with plenty of room for kids, pets, gardening, and summer gatherings. Upstairs offers 3 bedrooms and a full bathroom, while the fully finished basement adds a spacious recreation area, 4th BEDROOM, FULL BATHROOM, and ample storage. Enjoy the added comfort of CENTRAL A/C and the convenience of an OVERSIZED DOUBLE DETACHED GARAGE. Ideally located within WALKING DISTANCE to Inverness Pond, Parks, Playgrounds, and walking paths, with McKenzie Towne’s shops, restaurants, amenities, and the Stoney Trail just minutes away. With an incredible lot, thoughtful updates, abundant living space, and a fantastic family-friendly location, this home truly has it all—come see it before someone else calls it home!
For sale
C$535,000
254 E Elgin Vw SE, Calgary, AB T2Z 4N6
4beds
1,119sqft
Semi Detached (Half Duplex)
Built in 2004
-- sqft lot
$-- Zestimate®
C$478/sqft
C$20/mo HOA
What's special
Massive pie-shaped lotBright open-concept main floorNatural lightDurable flooringRenovated kitchenQuartz countersNew cabinetry
- 1 day
- 30
- 4
Zillow last checked:
Listing updated:
Listed by:
Meet Nandoria, Associate,
Exp Realty
Source: courtesy of Pillar9 System,MLS®#: A2349777 Originating MLS®#: Calgary
Originating MLS®#: CalgaryFacts & features
Interior
Bedrooms & bathrooms
- Bedrooms: 4
- Bathrooms: 3
- Full bathrooms: 2
- 1/2 bathrooms: 1
Bedroom
- Level: Upper
- Dimensions: 8`5" x 12`9"
Bedroom
- Level: Upper
- Dimensions: 8`10" x 10`9"
Other
- Level: Upper
- Dimensions: 13`7" x 13`4"
Bedroom
- Level: Basement
- Dimensions: 8`0" x 10`1"
Other
- Level: Main
- Dimensions: 5`1" x 5`0"
Other
- Level: Upper
- Dimensions: 7`10" x 4`11"
Other
- Level: Basement
- Dimensions: 7`10" x 8`0"
Dining room
- Level: Main
- Dimensions: 7`11" x 10`8"
Other
- Level: Basement
- Dimensions: 8`2" x 8`8"
Game room
- Level: Basement
- Dimensions: 16`5" x 17`4"
Kitchen
- Level: Main
- Dimensions: 9`2" x 10`8"
Living room
- Level: Main
- Dimensions: 13`11" x 18`3"
Heating
- Forced Air, Natural Gas
Cooling
- Central Air
Appliances
- Included: Dishwasher, Garage Control(s), Gas Range, Microwave Hood Fan, Refrigerator, Washer/Dryer Stacked
- Laundry: In Basement
Features
- Ceiling Fan(s), Kitchen Island, No Animal Home, No Smoking Home, Open Floorplan, Quartz Counters, Walk-In Closet(s)
- Flooring: Carpet, Laminate
- Windows: Window Coverings
- Basement: Full
- Has fireplace: No
- Common walls with other units/homes: 1 Common Wall
Interior area
- Total interior livable area: 1,119 sqft
Video & virtual tour
Property
Parking
- Total spaces: 2
- Parking features: Double Garage Detached
- Garage spaces: 2
Features
- Levels: Two,2 Storey
- Stories: 1
- Patio & porch: Deck
- Exterior features: Lighting, Private Yard, Storage
- Fencing: Fenced
- Frontage length: 4.20M 13`9"
Lot
- Size: 4,356 Square Feet
- Features: Back Lane, Back Yard, Garden, Landscaped, Lawn, Pie Shaped Lot
Details
- Parcel number: 112698543
- Zoning: R-2M
Construction
Type & style
- Home type: MultiFamily
- Property subtype: Semi Detached (Half Duplex)
- Attached to another structure: Yes
Materials
- Vinyl Siding, Wood Frame
- Foundation: Concrete Perimeter
- Roof: Asphalt Shingle
Condition
- New construction: No
- Year built: 2004
Community & HOA
Community
- Features: Golf, Lake, Park, Playground, Sidewalks, Street Lights
- Subdivision: McKenzie Towne
HOA
- Has HOA: No
- Amenities included: None
- HOA fee: C$235 annually
Location
- Region: Calgary
Financial & listing details
- Price per square foot: C$478/sqft
- Date on market: 10/3/2026
- Inclusions: N/A
Price history
Price history is unavailable.
Public tax history
Tax history is unavailable.
Climate risks
Neighborhood: Mckenzie Towne
Nearby schools
GreatSchools rating
No schools nearby
We couldn't find any schools near this home.

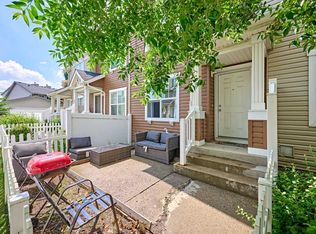


Similar homes
- C$488,0004 bd4 ba1.1k sqft240 NE Elgin Meadows Gdns SE, Calgary, AB T2Z 0M4For Sale
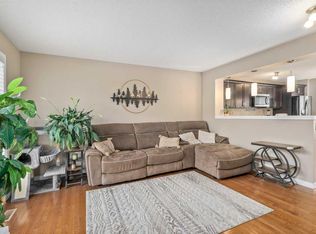 MLS ID #A2350140, Sergey Korostensky, Broker, Comox Realty. courtesy of Pillar9 System
 - C$548,0004 bd3 ba1k sqft38 N Auburn Bay Gdns SE, Calgary, AB T3M 0K3For Sale
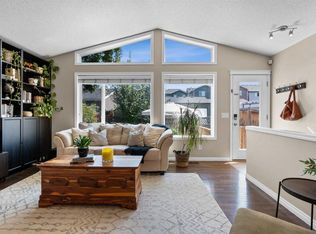 MLS ID #A2349033, Justin Warthe, Associate, Real Broker. courtesy of Pillar9 System
 - C$489,9003 bd3 ba1k sqft71 E Elgin Meadows Gdns SE, Calgary, AB T2Z 0M2For Sale
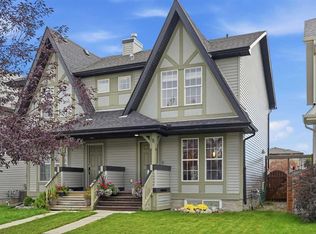 MLS ID #A2348842, Garrett Hendricks, Associate, Century 21 Bamber Realty Ltd.. courtesy of Pillar9 System
 - C$554,9004 bd2 ba1.5k sqft352 Copperfield Gdns SE, Calgary, AB T2Z 4C3For Sale
 MLS ID #A2349491, Jeremy Dinh, Associate, Ko Realty Ltd.. courtesy of Pillar9 System
