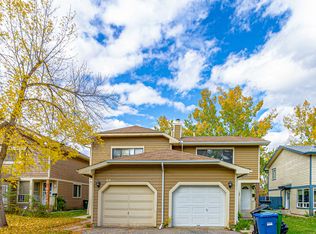
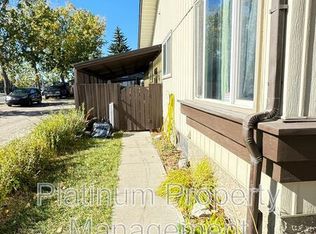
Welcome to this beautifully renovated townhome in the established community of Midnapore! Offering an exceptional combination of modern style, functional living space, and an ideal location, this home has been completely transformed from top to bottom. Thoughtfully redesigned with a modified floor plan and extensive renovations throughout, no detail has been overlooked. Simply move in and enjoy! Step inside to discover a fresh, contemporary interior featuring a stunning brand-new kitchen, updated finishes, and a completely refreshed living space designed for today's lifestyle. The modified layout creates an inviting flow throughout the home, maximizing both functionality and comfort. Every inch has been thoughtfully updated, offering the feel of a brand-new home without the price tag. The home offers two generously sized bedrooms, along with a versatile bonus room that provides endless possibilities. Whether you need a home office, additional living space, workout area, hobby room, or guest retreat, this flexible space is ready to suit your needs. One of the standout features of this property is the private backyard backing directly onto green space! Enjoy your morning coffee, summer barbecues, or simply unwind outdoors with no neighbours directly behind you. The peaceful setting adds an extra level of privacy and creates a wonderful extension of your living space. Parking is another major bonus, with both an attached garage and additional driveway parking, offering plenty of room for vehicles and extra convenience. Located in the desirable community of Midnapore, you'll appreciate the established neighbourhood feel, convenient access to shopping, restaurants, schools, parks, transit, and major roadways. Even better, this well-managed complex offers reasonable condo fees, making for an attractive and affordable ownership opportunity. If you're looking for a completely renovated home with a private outdoor space, green space views, excellent parking, and a functional layout, this one checks all the boxes. Beautifully updated, thoughtfully redesigned, and ready for its next owner — this is one you won't want to miss!
For sale
C$489,900
99 W Midpark Gdns SE #42, Calgary, AB T2X 1L5
2beds
1,387sqft
Townhouse
Built in 1979
-- sqft lot
$-- Zestimate®
C$353/sqft
C$418/mo HOA
What's special
Beautifully renovated townhomeModern styleFunctional living spaceFresh contemporary interiorStunning brand-new kitchenUpdated finishesCompletely refreshed living space
- 17 hours
- 5
- 2
Zillow last checked:
Listing updated:
Listed by:
Ronald Jobbagy, Associate,
Royal Lepage Benchmark,
Mark Stephen, Associate,
Royal Lepage Benchmark
Source: courtesy of Pillar9 System,MLS®#: A2358400 Originating MLS®#: Calgary
Facts & features
Interior
Bedrooms & bathrooms
- Bedrooms: 2
- Bathrooms: 2
- Full bathrooms: 1
- 1/2 bathrooms: 1
Bedroom
- Level: Upper
- Dimensions: 11`9" x 8`4"
Other
- Level: Upper
- Dimensions: 17`3" x 11`10"
Other
- Level: Main
- Dimensions: 7`8" x 6`2"
Other
- Level: Upper
- Dimensions: 8`4" x 4`11"
Bonus room
- Level: Upper
- Dimensions: 13`10" x 8`6"
Dining room
- Level: Main
- Dimensions: 13`8" x 8`8"
Other
- Level: Upper
- Dimensions: 8`3" x 3`9"
Kitchen
- Level: Main
- Dimensions: 15`11" x 10`8"
Living room
- Level: Main
- Dimensions: 17`3" x 11`8"
Heating
- Forced Air, Natural Gas
Cooling
- None
Appliances
- Included: Dishwasher, Dryer, Gas Stove, Microwave Hood Fan, Refrigerator, Washer
- Laundry: In Basement
Features
- Built-in Features, Closet Organizers, Granite Counters
- Flooring: Laminate
- Basement: Partial
- Number of fireplaces: 1
- Fireplace features: Gas
- Common walls with other units/homes: 2+ Common Walls
Interior area
- Total interior livable area: 1,387 sqft
- Finished area above ground: 688
Property
Parking
- Total spaces: 2
- Parking features: Single Garage Attached, Attached Garage
- Attached garage spaces: 1
Features
- Levels: Two,2 Storey
- Stories: 1
- Patio & porch: Other
- Exterior features: Courtyard, Private Yard
- Fencing: Fenced
Lot
- Features: Back Yard, Backs on to Park/Green Space, Landscaped
Details
- Zoning: M-C1
Construction
Type & style
- Home type: Townhouse
- Property subtype: Townhouse
Materials
- Wood Frame
- Foundation: Concrete Perimeter
- Roof: Asphalt Shingle
Condition
- New construction: No
- Year built: 1979
Community & HOA
Community
- Features: Lake, Playground, Sidewalks
- Subdivision: Midnapore
HOA
- Has HOA: Yes
- Amenities included: Other, Parking
- Services included: Insurance, Maintenance Grounds, Professional Management, Reserve Fund Contributions, Snow Removal
- HOA fee: C$418 monthly
Location
- Region: Calgary
Financial & listing details
- Price per square foot: C$353/sqft
- Date on market: 11/13/2026
- Inclusions: NA
Price history
Price history is unavailable.
Public tax history
Tax history is unavailable.
Climate risks
Neighborhood: Midnapore
Nearby schools
GreatSchools rating
No schools nearby
We couldn't find any schools near this home.
Similar homes
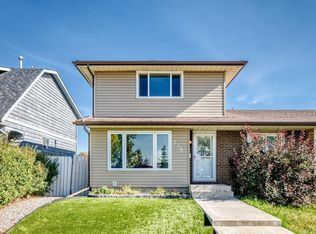
- C$500,0003 bd2 ba1.1k sqft408 W Midridge Dr SE, Calgary, AB T2X 1B8For Sale
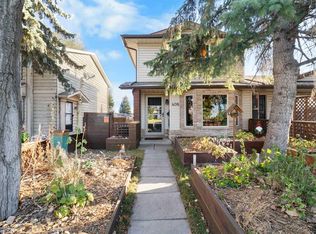 MLS ID #A2357171, Richmond Dino, Associate, Real Broker. courtesy of Pillar9 System
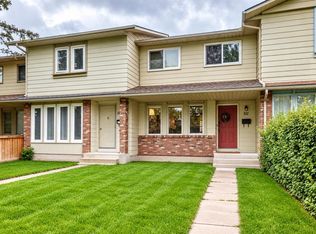
- C$499,9002 bd2 ba1.3k sqft28 W Midpark Gdns SE, Calgary, AB T2X 1N7For Sale
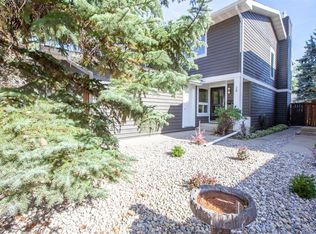 MLS ID #A2346868, Ken Zacharias, Associate, Royal Lepage Benchmark. courtesy of Pillar9 System
- C$485,5003 bd2 ba1.1k sqft378 SW Midridge Dr SE, Calgary, AB T2X 1B8For Sale
 MLS ID #A2337758, Christa Brown, Associate, Real Broker. courtesy of Pillar9 System
- C$399,9003 bd2 ba735 sqft111 W Midbend Pl SE, Calgary, AB T2X 2J7For Sale
 MLS ID #A2357028, Elaine Pippi, Associate, Diamond Realty & Associates Ltd. courtesy of Pillar9 System
