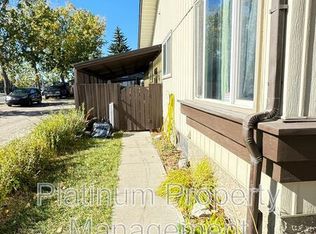
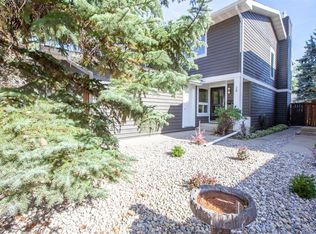
Welcome to 408 Midridge Drive SE, where comfort, character, and exceptional outdoor living come together in the sought-after lake community of Midnapore! This beautifully updated 3-bedroom, 1.5-bathroom duplex offers a functional layout, inviting living spaces, and a finished basement, providing additional flexibility for relaxing, entertaining, or creating the perfect home office or recreation area. Step inside to discover a warm and welcoming interior featuring an updated kitchen with stylish cabinetry, stainless steel appliances, exposed brick accents, and charming wood details that bring character throughout. Thoughtfully designed with everyday living in mind, this home offers a wonderful balance of style, comfort, and practicality. The front yard features custom raised garden beds, perfect for gardening enthusiasts or anyone looking to enjoy their own outdoor oasis. The backyard is equally impressive, featuring a spacious deck ideal for summer BBQs and entertaining, along with a separate patio retreat complete with a covered gazebo, creating the perfect setting to unwind or gather with family and friends. A dedicated outdoor fitness area offers a unique space to stay active from the comfort of home, while the separately fenced side yard provides a convenient dog run for your four-legged companions. Situated just steps from the scenic pathways and natural beauty of Fish Creek Provincial Park, this home also offers access to Midnapore Lake, where residents can enjoy year-round recreation. Nearby shopping, schools, public transit, and convenient connections to major roadways make commuting and everyday errands a breeze.
For sale
C$500,000
408 W Midridge Dr SE, Calgary, AB T2X 1B8
3beds
1,104sqft
Semi Detached (Half Duplex)
Built in 1977
-- sqft lot
$-- Zestimate®
C$453/sqft
C$25/mo HOA
What's special
Finished basementWarm and welcoming interiorStainless steel appliancesExposed brick accentsCharming wood detailsCustom raised garden bedsDedicated outdoor fitness area
- 20 hours
- 6
- 0
Zillow last checked:
Listing updated:
Listed by:
Richmond Dino, Associate,
Real Broker,
Kevin Aguilar, Associate,
Real Broker
Source: courtesy of Pillar9 System,MLS®#: A2357171 Originating MLS®#: Calgary
Facts & features
Interior
Bedrooms & bathrooms
- Bedrooms: 3
- Bathrooms: 2
- Full bathrooms: 1
- 1/2 bathrooms: 1
Bedroom
- Level: Second
- Dimensions: 8`10" x 8`2"
Bedroom
- Level: Second
- Dimensions: 8`0" x 11`7"
Other
- Level: Second
- Dimensions: 17`2" x 10`0"
Other
- Level: Main
- Dimensions: 5`1" x 4`2"
Other
- Level: Second
- Dimensions: 5`6" x 7`0"
Dining room
- Level: Main
- Dimensions: 9`10" x 7`1"
Other
- Level: Basement
- Dimensions: 5`7" x 11`6"
Game room
- Level: Basement
- Dimensions: 16`3" x 18`4"
Kitchen
- Level: Main
- Dimensions: 17`3" x 11`6"
Laundry
- Level: Basement
- Dimensions: 6`7" x 11`2"
Living room
- Level: Main
- Dimensions: 12`0" x 11`11"
Storage
- Level: Basement
- Dimensions: 5`0" x 7`11"
Heating
- Forced Air, Natural Gas
Cooling
- None
Appliances
- Included: Dishwasher, Dryer, Electric Oven, Electric Stove, Microwave Hood Fan, Refrigerator, Washer
- Laundry: In Basement
Features
- Breakfast Bar, Built-in Features
- Flooring: Tile, Vinyl
- Windows: Window Coverings
- Basement: Full
- Has fireplace: No
- Common walls with other units/homes: 1 Common Wall
Interior area
- Total interior livable area: 1,104 sqft
- Finished area above ground: 1,104
- Finished area below ground: 523
Video & virtual tour
Property
Parking
- Total spaces: 1
- Parking features: Off Street, On Street, Parking Pad
- Has uncovered spaces: Yes
Features
- Levels: Two,2 Storey
- Stories: 1
- Patio & porch: Deck, Other, Patio
- Exterior features: Dog Run, Garden, Other
- Fencing: Fenced
- Frontage length: 7.95M 26`1"
Lot
- Size: 3,049 Square Feet
- Features: Back Lane, Back Yard, Dog Run Fenced In, Few Trees, Garden, Gazebo, Landscaped, Other
Details
- Parcel number: 112693579
- Zoning: M-C1
Construction
Type & style
- Home type: MultiFamily
- Property subtype: Semi Detached (Half Duplex)
- Attached to another structure: Yes
Materials
- Brick, Vinyl Siding
- Foundation: Concrete Perimeter
- Roof: Asphalt Shingle
Condition
- New construction: No
- Year built: 1977
Community & HOA
Community
- Features: Lake, Other, Park, Playground, Sidewalks, Street Lights
- Subdivision: Midnapore
HOA
- Has HOA: No
- Amenities included: Beach Access
- HOA fee: C$305 annually
Location
- Region: Calgary
Financial & listing details
- Price per square foot: C$453/sqft
- Date on market: 11/6/2026
- Inclusions: N/A
Price history
Price history is unavailable.
Public tax history
Tax history is unavailable.
Climate risks
Neighborhood: Midnapore
Nearby schools
GreatSchools rating
No schools nearby
We couldn't find any schools near this home.

Similar homes
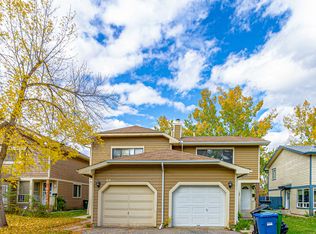
- C$485,5003 bd2 ba1.1k sqft378 SW Midridge Dr SE, Calgary, AB T2X 1B8For Sale
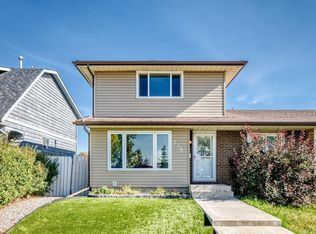 MLS ID #A2337758, Christa Brown, Associate, Real Broker. courtesy of Pillar9 System
- C$485,0003 bd2 ba875 sqft25 N Sunvale Cres SE, Calgary, AB T2X 2T1For Sale
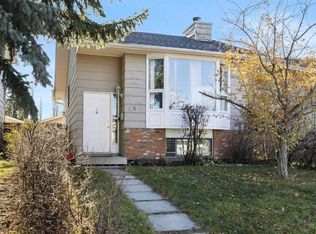 MLS ID #A2355926, Wayne Nelson, Associate, Royal Lepage Benchmark. courtesy of Pillar9 System
- C$499,9002 bd2 ba1.3k sqft28 W Midpark Gdns SE, Calgary, AB T2X 1N7For Sale
 MLS ID #A2346868, Ken Zacharias, Associate, Royal Lepage Benchmark. courtesy of Pillar9 System
- C$519,0004 bd3 ba1.4k sqft91 N Millbank Hl SW, Calgary, AB T2Y 2Z1For Sale
 MLS ID #A2354519, Brenna Anderson, Associate, Cir Realty. courtesy of Pillar9 System
