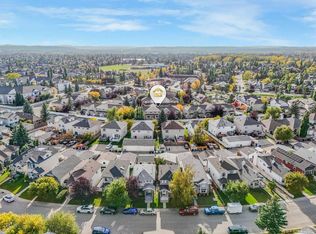
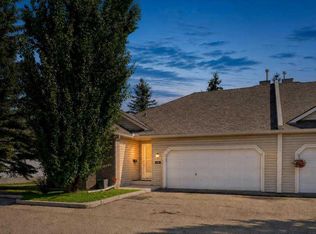
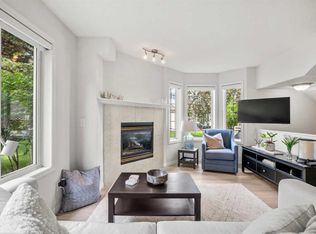
OPEN HOUSE: FRIDAY OCTOBER 9th.... 3:00PM - 6:00PM Nothing in Midnapore compares to this collection of townhomes. Designed for real life, this five-storey, split level accommodates so many lifestyle combinations. Offering two spacious bedrooms, two full bathrooms, a convenient half bath, and a fully developed lower level, this home is ideal for first-time buyers, young families, investors or anyone looking to enjoy low-maintenance living without sacrificing space. The bright and functional main floor is designed for everyday living, while the finished basement provides the perfect family room / recreation space, home office, or media area. An attached garage adds year-round comfort and convenience, and with low condo fees, this is an excellent opportunity to own in one of Calgary's most established lake communities. As a resident, you'll enjoy exclusive year-round access to beautiful Lake Midnapore, with swimming, skating, fishing, paddle-boarding, tennis, and community events just minutes from your door. Commuting couldn't be easier thanks to quick access in and out of the community, nearby major roadways, and the CTrain just a short walk away. Shopping, restaurants, grocery stores, fitness facilities, and everyday amenities are literally across the street, making it easy to leave the car at home. Whether you're looking for your first home, downsizing, or adding to your investment portfolio, this well-located townhouse offers outstanding value in a community that has everything you need.
For sale
C$405,000
168 S 153rd Ave SE, Calgary, AB T2X 3X6
2beds
1,145sqft
Townhouse
Built in 2004
-- sqft lot
$-- Zestimate®
C$354/sqft
C$373/mo HOA
What's special
Five-storey split levelTwo spacious bedroomsConvenient half bathFully developed lower level
- 92 days
- 62
- 6
Zillow last checked:
Listing updated:
Listed by:
Ian Porter, Associate,
Cir Realty,
Jan Graham, Associate,
Cir Realty
Source: courtesy of Pillar9 System,MLS®#: A2327954 Originating MLS®#: Calgary
Originating MLS®#: CalgaryFacts & features
Interior
Bedrooms & bathrooms
- Bedrooms: 2
- Bathrooms: 3
- Full bathrooms: 2
- 1/2 bathrooms: 1
Other
- Level: Level 5
- Dimensions: 15`11" x 15`10"
Bedroom
- Level: Level 5
- Dimensions: 11`7" x 10`9"
Other
- Level: Lower
- Dimensions: 4`8" x 5`7"
Other
- Level: Level 5
- Dimensions: 8`1" x 6`2"
Other
- Level: Level 5
- Dimensions: 8`0" x 5`1"
Dining room
- Level: Level 4
- Dimensions: 11`9" x 10`10"
Other
- Level: Lower
- Dimensions: 8`4" x 5`11"
Game room
- Level: Lower
- Dimensions: 14`3" x 13`0"
Kitchen
- Level: Level 4
- Dimensions: 11`7" x 11`1"
Living room
- Level: Main
- Dimensions: 15`10" x 15`9"
Heating
- Forced Air, Natural Gas
Cooling
- None
Appliances
- Included: Dishwasher, Dryer, Electric Stove, Garage Control(s), Microwave, Refrigerator, Washer
- Laundry: Lower Level
Features
- High Ceilings, Open Floorplan, See Remarks, Vaulted Ceiling(s), Walk-In Closet(s)
- Flooring: Carpet, Ceramic Tile, Hardwood
- Basement: Partial
- Number of fireplaces: 1
- Fireplace features: Electric, Living Room
- Common walls with other units/homes: 2+ Common Walls
Interior area
- Total interior livable area: 1,145 sqft
- Finished area above ground: 590
- Finished area below ground: 285
Property
Parking
- Total spaces: 1
- Parking features: Single Garage Attached, Attached Garage
- Attached garage spaces: 1
Features
- Levels: 3 Level Split
- Stories: 1
- Patio & porch: Balcony(s)
- Exterior features: Balcony
- Fencing: Fenced
Lot
- Features: Private, See Remarks
Details
- Parcel number: 112076668
- Zoning: M-CG d44
Construction
Type & style
- Home type: Townhouse
- Property subtype: Townhouse
Materials
- Vinyl Siding, Wood Frame
- Foundation: Concrete Perimeter
- Roof: Asphalt Shingle
Condition
- New construction: No
- Year built: 2004
Community & HOA
Community
- Features: Lake, Park, Playground
- Subdivision: Midnapore
HOA
- Has HOA: Yes
- Amenities included: None
- Services included: Common Area Maintenance, Insurance, Reserve Fund Contributions
- HOA fee: C$345 monthly
- Second HOA fee: C$330 annually
Location
- Region: Calgary
Financial & listing details
- Price per square foot: C$354/sqft
- Date on market: 7/15/2026
- Inclusions: None
Price history
Price history is unavailable.
Public tax history
Tax history is unavailable.
Climate risks
Neighborhood: Midnapore
Nearby schools
GreatSchools rating
No schools nearby
We couldn't find any schools near this home.
- C$--1 bd1 ba-- sqft15304 Bannister Rd SE #320, Calgary, AB T2X0M8Off Market
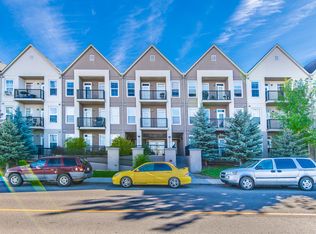
- C$--1 bd1 ba592 sqft15304 Bannister Rd SE #210, Calgary, AB T2X0M8Off Market
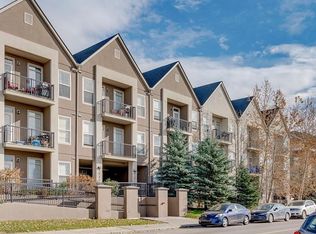
- C$--1 bd1 ba-- sqft15304 Bannister Rd SE #111, Calgary, AB T2X0M8Off Market
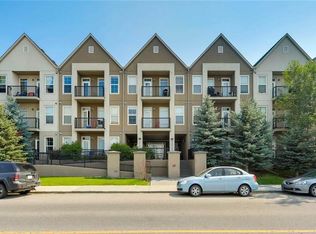
- C$--1 bd1 ba-- sqft15304 Bannister Rd SE #118, Calgary, AB T2X0M8Off Market
Similar homes
- C$365,0002 bd3 ba1.2k sqft55 S Copperfield Ct SE, Calgary, AB T2Z 4Z3For Sale
 MLS ID #A2351168, Amanda Moore, Associate, Cir Realty. courtesy of Pillar9 System
 - C$409,0003 bd3 ba1.2k sqft35 W Chaparral Ridge Ter SE, Calgary, AB T2X 3N6For Sale
 MLS ID #A2341073, Shaun Smyth, Associate, Re/Max First. courtesy of Pillar9 System
 - C$440,0003 bd3 ba1.3k sqft113 Mount Douglas Vlg SE, Calgary, AB T2Z 3R5For Sale
 MLS ID #A2351005, Justin Havre, Associate, Exp Realty. courtesy of Pillar9 System
 - C$412,0002 bd2 ba1.2k sqft40 Chaparral Ridge Ter SE, Calgary, AB T2X 3N6For Sale
 MLS ID #A2332528, Erin Reeves, Associate, Exp Realty. courtesy of Pillar9 System
