*Open House Saturday July 25, 1pm-4pm* This beautifully maintained 3-storey townhome in Walden offers an elevated blend of modern comfort and refined living, set within one of Calgary’s most thoughtfully designed south communities. With plenty of living space, central A/C, a single attached garage, drive pad for a 2nd vehicle and a central vacuum system, the home delivers a premium, move-in-ready experience from the moment you step inside. A tile foyer welcomes you on the entry level, offering both durability and style as you step into the home. This level features a spacious flex room - ideal as a private office, fitness studio, or stylish lounge. A large storage closet and direct access to the garage add everyday convenience while keeping the space feeling clean and functional. As you head up to the main level, a striking feature wall along the stairwell adds a touch of designer flair and sets the tone for the upscale finishes that follow. On the main floor, natural light fills the open-concept living and dining areas, highlighted by rich hardwood flooring and an inviting atmosphere. The living room opens onto a Southwest-facing balcony through a sleek glass slider door, creating a sunny retreat perfect for unwinding or entertaining. The dining area easily accommodates a larger table, making gatherings feel effortless and elegant. The kitchen feels impressively upscale, featuring tile flooring, abundant white cabinetry with undermount lighting, stainless steel appliances including a gas stove, quartz countertops, a tile backsplash, pantry closet, and big bright windows that elevate the room’s airy feel. Upstairs, the home continues to impress with two well-appointed bedrooms. The primary bedroom offers generous proportions, a large two-door closet, and a beautifully finished 3-piece ensuite with quartz countertop, tile flooring, and a tiled walk-in shower with a glass door. The second bedroom is equally spacious and includes a cheater door to the 4-piece main bathroom, finished with quartz counter, tile flooring, and a tub/shower with tile surround. A convenient laundry closet with a full sized washer & dryer completes the upper level. The location is exceptional—steps from grocery stores, coffee shops, restaurants, parks, and everyday essentials. This pet-friendly complex (with board approval) sits near the Walden Ponds pathway, offering a peaceful escape for morning walks or evening strolls. Quick access to Stoney Trail and Macleod Trail makes commuting remarkably easy, adding to the appeal of this premium south Calgary address.
For sale
C$414,900
984 NE Walden Dr SE, Calgary, AB T2X 4C4
2beds
1,437sqft
Townhouse
Built in 2015
1,306 Square Feet Lot
$-- Zestimate®
C$289/sqft
C$285/mo HOA
What's special
Single attached garageCentral vacuum systemTile foyerLarge storage closetRich hardwood flooringInviting atmosphereSouthwest-facing balcony
- 4 days |
- 8 |
- 0 |
Zillow last checked:
Listing updated:
Listed by:
Brian Skinner, Associate,
Re/Max Real Estate (Mountain View)
Source: courtesy of Pillar9 System,MLS®#: A2330866 Originating MLS®#: Calgary
Originating MLS®#: CalgaryFacts & features
Interior
Bedrooms & bathrooms
- Bedrooms: 2
- Bathrooms: 2
- Full bathrooms: 2
Bedroom
- Level: Upper
- Dimensions: 10`11" x 11`3"
Other
- Level: Upper
- Dimensions: 11`9" x 10`11"
Other
- Level: Upper
- Dimensions: 5`4" x 7`10"
Other
- Level: Upper
- Dimensions: 5`4" x 7`11"
Dining room
- Level: Main
- Dimensions: 8`10" x 9`6"
Flex space
- Level: Lower
- Dimensions: 8`11" x 15`6"
Foyer
- Level: Lower
- Dimensions: 4`3" x 11`1"
Kitchen
- Level: Main
- Dimensions: 13`3" x 11`11"
Living room
- Level: Main
- Dimensions: 13`2" x 15`8"
Heating
- Forced Air
Cooling
- Central Air
Appliances
- Included: Dishwasher, Dryer, Gas Stove, Microwave Hood Fan, Refrigerator, Washer
- Laundry: In Unit
Features
- Central Vacuum, High Ceilings, No Smoking Home, Open Floorplan, Quartz Counters
- Flooring: Carpet, Hardwood, Tile
- Windows: Vinyl Windows, Window Coverings
- Basement: None
- Has fireplace: No
- Common walls with other units/homes: 2+ Common Walls
Interior area
- Total interior livable area: 1,437 sqft
Video & virtual tour
Property
Parking
- Total spaces: 2
- Parking features: Single Garage Attached, Attached Garage
- Attached garage spaces: 1
Features
- Levels: Three Or More,3 (or more) Storey
- Stories: 1
- Patio & porch: Balcony(s), Front Porch
- Exterior features: Balcony
- Fencing: None
- Frontage length: 4.27M 14`0"
Lot
- Size: 1,306 Square Feet
- Features: Level, Low Maintenance Landscape, Rectangular Lot
Details
- Parcel number: 112461292
- Zoning: M-X1
Construction
Type & style
- Home type: Townhouse
- Property subtype: Townhouse
Materials
- Composite Siding, Wood Frame
- Foundation: Concrete Perimeter
- Roof: Asphalt Shingle
Condition
- New construction: No
- Year built: 2015
Community & HOA
Community
- Features: Park, Playground, Sidewalks, Street Lights
- Subdivision: Walden
HOA
- Has HOA: Yes
- Amenities included: Visitor Parking
- Services included: Insurance, Maintenance Grounds, Parking, Professional Management, Reserve Fund Contributions, Snow Removal
- HOA fee: C$285 monthly
Location
- Region: Calgary
Financial & listing details
- Price per square foot: C$289/sqft
- Date on market: 7/21/2026
- Inclusions: n/a
Brian Skinner, Associate
Brian Skinner, Associate
(403) 860-6457
By pressing Contact Agent, you agree that the real estate professional identified above may call/text you about your search, which may involve use of automated means and pre-recorded/artificial voices. You don't need to consent as a condition of buying any property, goods, or services. Message/data rates may apply. You also agree to our Terms of Use. Zillow does not endorse any real estate professionals. We may share information about your recent and future site activity with your agent to help them understand what you're looking for in a home.
Price history
Price history is unavailable.
Public tax history
Tax history is unavailable.
Climate risks
Neighborhood: Walden
Nearby schools
GreatSchools rating
No schools nearby
We couldn't find any schools near this home.
- C$--3 bd3 ba-- sqft50 Walden Ln SE, Calgary, AB T2X2A7Off Market

- C$521,9003 bd3 ba1.4k sqft121 W Walden Ln SE, Calgary, AB T2X2A7New Construction
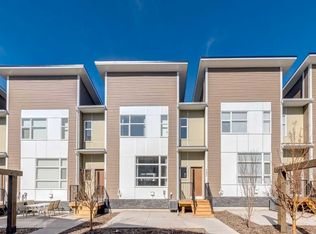
- C$521,9003 bd3 ba1.4k sqft121 Walden Ln SE, Calgary, AB T2X2A7For Sale

- C$276,9002 bd1 ba607 sqft20 Walgrove Walk SE #120, Calgary, AB T2X4L2For Sale

- C$1,4251 bd1 ba508 sqft20 Walgrove Walk SE #208, Calgary, AB T2X4L2For Rent
- C$--2 bd2 ba-- sqft10 Walgrove Walk SE #119, Calgary, AB T2X4E3Off Market
- C$--3 bd2 ba-- sqft10 Walgrove Walk SE #116, Calgary, AB T2X4E3Off Market
- C$354,9002 bd2 ba843 sqft10 W Walgrove Walk SE #405, Calgary, AB T2X4E3For Sale
Similar homes
- C$389,0002 bd3 ba1.2k sqft118 S Legacy Path SE, Calgary, AB T2X 4H9For Sale
 MLS ID #A2331067, Rebecca Chamberlain, Associate, Real Broker. courtesy of Pillar9 System
 - C$400,0002 bd3 ba1.2k sqft85 N Walgrove Cmn SE, Calgary, AB T2X 4C2For Sale
 MLS ID #A2326973, Erin Reeves, Associate, Exp Realty. courtesy of Pillar9 System
 - C$425,0003 bd3 ba1.4k sqft349 W Walden Dr SE, Calgary, AB T2X 0Y4For Sale
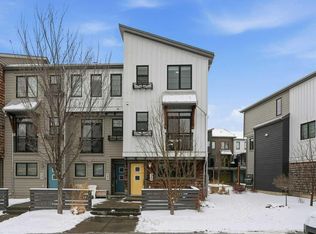 MLS ID #A2326362, Derek Chevrefils, Associate, 2% Realty. courtesy of Pillar9 System
 - C$435,5002 bd3 ba871 sqft100 N Walgrove Ct SE #3105, Calgary, AB T2X 4N1For Sale
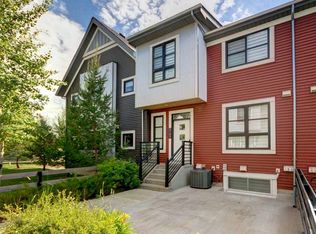 MLS ID #A2328650, Sherry Heinrich, Associate, Coldwell Banker Mountain Central. courtesy of Pillar9 System
 - C$425,0003 bd3 ba1.5k sqft102 N Walden Cir SE, Calgary, AB T2X 0Y4For SaleMLS ID #A2323503, Ken Morris, Associate Broker, Royal Lepage Benchmark. courtesy of Pillar9 System
- C$469,9003 bd3 ba1.6k sqft125 SW Walgrove Cv SE, Calgary, AB T2X 4E1For SaleMLS ID #A2315027, Lisa Li, Associate, Urban-Realty.Ca. courtesy of Pillar9 System
- C$399,9002 bd3 ba1.2k sqft114 S Legacy Path SE, Calgary, AB T2X 4H9For SaleMLS ID #A2320704, Raman Gahra, Associate, Royal Lepage Metro. courtesy of Pillar9 System
- C$448,5002 bd4 ba1.1k sqft100 Walgrove Ct SE #3401, Calgary, AB T2X 4N1For SaleMLS ID #A2322550, Jamey Barisoff, Associate, Urban-Realty.Ca. courtesy of Pillar9 System
- C$449,9003 bd3 ba1.3k sqft156 S Walden Ln SE, Calgary, AB T2X 2A7New ConstructionMLS ID #A2303203, Marlo Schaaf, Associate, Century 21 Bamber Realty Ltd.. courtesy of Pillar9 System
- C$409,9002 bd3 ba1.3k sqft150 E Chapalina Sq SE, Calgary, AB T2X 0L7For SaleMLS ID #A2322390, Joel Gwillim, Associate, Cir Realty. courtesy of Pillar9 System
- C$479,9004 bd3 ba1.7k sqft101 E Walgrove Cv SE, Calgary, AB T2X 4E1For SaleMLS ID #A2316440, Joanna Kopacz, Associate, Cir Realty. courtesy of Pillar9 System
- C$398,5003 bd3 ba1.1k sqft32 N Walgrove Cmn SE, Calgary, AB T2X 4C2For SaleMLS ID #A2308243, Daniel Mendoza, Associate, Remax Innovations. courtesy of Pillar9 System
- C$374,8883 bd4 ba959 sqft100 SW Walgrove Ct SE #2209, Calgary, AB T2X 4N1For SaleMLS ID #A2323105, Miguel Tumang, Associate, Re/Max First. courtesy of Pillar9 System
- C$365,0002 bd2 ba940 sqft100 S Walgrove Ct SE #5104, Calgary, AB T2X 4N1For SaleMLS ID #A2321456, Dallas Barclay, Associate, Remax Aca Realty. courtesy of Pillar9 System
- C$480,0004 bd3 ba1.6k sqft59 Walgrove Plz SE, Calgary, AB T2X 4E1For SaleMLS ID #A2305936, Max Malychev, Associate, Cir Realty. courtesy of Pillar9 System
- C$399,8972 bd2 ba1k sqft35 S Walgrove Walk SE #408, Calgary, AB T2X 4S6For SaleMLS ID #A2307609, Bryan Shettler, Associate, Re/Max Landan Real Estate. courtesy of Pillar9 System
- C$489,9003 bd3 ba1.4k sqft334 W Legacy Village Way SE, Calgary, AB T2X 0Y9For SaleMLS ID #A2327232, Devang Joshi, Associate, Re/Max Real Estate (Mountain View). courtesy of Pillar9 System
- C$499,9003 bd3 ba1.4k sqft12 W Wolf Creek Dr SE, Calgary, AB T2X 4W9For SaleMLS ID #A2330871, Joshua White, Associate, Exp Realty. courtesy of Pillar9 System
- C$539,9004 bd4 ba1.4k sqft167 N Wolf Creek Ave SE, Calgary, AB T2X 3Z8For SaleMLS ID #A2331157, Amanda De Almeida Lima, Associate, Re/Max First. courtesy of Pillar9 System
- C$574,9003 bd4 ba1.4k sqft446 W Walgrove Way SE, Calgary, AB T2X 4E9For SaleMLS ID #A2331238, Morris Tkachuk, Associate Broker, 2% Realty. courtesy of Pillar9 System
