Experience the perfect blend of detached-home privacy and low-maintenance convenience in this stunning, light-filled, end-unit townhome at 102 Walden Circle SE. Built with premium wood frame construction, cedar accents, and composite siding, this property offers over 1,548 square feet of beautifully developed above-grade living space. The residence welcomes you with an open-concept main floor defined by 9' ceilings and extra side windows that flood the space with natural light. Daily living and entertaining flow effortlessly from the spacious dining and living areas, featuring gorgeous hardwood flooring, into the central kitchen, which boasts a massive island with premium quartz countertops, sleek dark cabinetry, and a modern tile backsplash. A handy two-piece powder room on this level adds extra convenience for guests. Upstairs, the primary bedroom functions as a peaceful retreat complete with generous windows, a large walk-in closet, and a private 3-piece ensuite bathroom. Two additional well-appointed bedrooms, a full 4-piece family bathroom, and a dedicated upper-floor laundry space provide ultimate daily functionality. The intelligent layout extends down to the entrance floor where you will find a foyer leading to an oversized double-car tandem garage and a full-sized private driveway, offering rare parking capacity alongside incredible storage or workshop potential. Ideally situated just steps from the Gates of Walden shopping district, pathways, and parks, while offering rapid access to Macleod and Stoney Trails, this turn-key, smoke-free gem is a rare find for those seeking a harmonious, move-in-ready lifestyle.
For sale
C$425,000
102 N Walden Cir SE, Calgary, AB T2X 0Y4
3beds
1,548sqft
Townhouse
Built in 2013
2,613 Square Feet Lot
$-- Zestimate®
C$275/sqft
C$406/mo HOA
What's special
Premium wood frame constructionCedar accentsComposite sidingOpen-concept main floorGorgeous hardwood flooringCentral kitchenSleek dark cabinetry
- 25 days |
- 45 |
- 4 |
Zillow last checked:
Listing updated:
Listed by:
Ken Morris, Associate Broker,
Royal Lepage Benchmark,
Amber Riggs, Associate,
Royal Lepage Benchmark
Source: courtesy of Pillar9 System,MLS®#: A2323503 Originating MLS®#: Calgary
Originating MLS®#: CalgaryFacts & features
Interior
Bedrooms & bathrooms
- Bedrooms: 3
- Bathrooms: 3
- Full bathrooms: 2
- 1/2 bathrooms: 1
Bedroom
- Level: Second
- Dimensions: 9`11" x 9`10"
Bedroom
- Level: Second
- Dimensions: 10`10" x 9`11"
Other
- Level: Second
- Dimensions: 11`8" x 14`4"
Other
- Level: Main
- Dimensions: 5`1" x 5`2"
Other
- Level: Second
- Dimensions: 8`0" x 7`3"
Other
- Level: Second
- Dimensions: 8`0" x 7`5"
Dining room
- Level: Main
- Dimensions: 10`0" x 11`1"
Other
- Level: Main
- Dimensions: 7`7" x 10`6"
Kitchen
- Level: Main
- Dimensions: 11`8" x 15`9"
Living room
- Level: Main
- Dimensions: 20`3" x 10`4"
Heating
- Forced Air
Cooling
- None
Appliances
- Included: Dishwasher, Electric Stove, Garage Control(s), Microwave Hood Fan, Oven, Refrigerator, Washer/Dryer Stacked
- Laundry: Upper Level
Features
- High Ceilings, Kitchen Island, No Smoking Home, Quartz Counters
- Flooring: Carpet, Ceramic Tile, Hardwood
- Windows: Window Coverings
- Basement: None
- Has fireplace: No
- Common walls with other units/homes: 1 Common Wall
Interior area
- Total interior livable area: 1,548 sqft
- Finished area above ground: 845
Property
Parking
- Total spaces: 3
- Parking features: Double Garage Attached, Driveway, Tandem, Attached Garage
- Attached garage spaces: 2
- Has uncovered spaces: Yes
Features
- Levels: Three Or More,3 (or more) Storey
- Stories: 1
- Patio & porch: Balcony(s)
- Exterior features: Balcony
- Fencing: None
- Frontage length: 2.80M 9`2"
Lot
- Size: 2,613 Square Feet
- Features: Corner Lot, Fruit Trees/Shrub(s), Landscaped
Details
- Zoning: M-1 d75
Construction
Type & style
- Home type: Townhouse
- Property subtype: Townhouse
Materials
- Cedar, Composite Siding, Wood Frame
- Foundation: Concrete Perimeter
- Roof: Asphalt Shingle
Condition
- New construction: No
- Year built: 2013
Community & HOA
Community
- Features: Playground
- Subdivision: Walden
HOA
- Has HOA: Yes
- Amenities included: Visitor Parking
- Services included: Common Area Maintenance, Insurance, Professional Management, Reserve Fund Contributions, Snow Removal
- HOA fee: C$406 monthly
Location
- Region: Calgary
Financial & listing details
- Price per square foot: C$275/sqft
- Date on market: 6/23/2026
- Inclusions: None
Ken Morris, Associate Broker
Ken Morris, Associate Broker
(403) 253-1901
By pressing Contact Agent, you agree that the real estate professional identified above may call/text you about your search, which may involve use of automated means and pre-recorded/artificial voices. You don't need to consent as a condition of buying any property, goods, or services. Message/data rates may apply. You also agree to our Terms of Use. Zillow does not endorse any real estate professionals. We may share information about your recent and future site activity with your agent to help them understand what you're looking for in a home.
Price history
Price history is unavailable.
Public tax history
Tax history is unavailable.
Climate risks
Neighborhood: Walden
Nearby schools
GreatSchools rating
No schools nearby
We couldn't find any schools near this home.
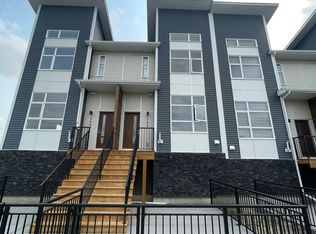
- C$--3 bd3 ba1.4k sqft122 Walden Cir SE, Calgary, AB T2X0Y4Off Market
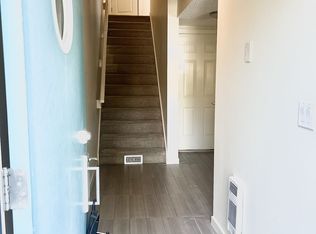
- C$--2 bd3 ba1.3k sqft363 Walden Dr SE, Calgary, AB T2X0Y4Off Market
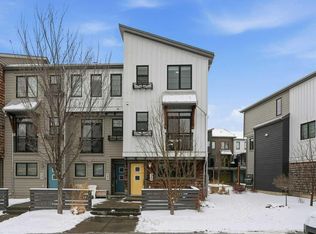
- C$435,0003 bd3 ba1.4k sqft349 W Walden Dr SE, Calgary, AB T2X0Y4For Sale
- C$--2 bd3 ba-- sqft514 Walden Cir SE #514, Calgary, AB T2X0Y4Off Market

- C$--4 bd4 ba-- sqft232 Walden Mews SE, Calgary, AB T2X0S8Off Market
- C$799,0005 bd4 ba2.2k sqft55 N Walden Pl SE, Calgary, AB T2X1Y5For Sale
- C$--4 bd4 ba2.8k sqft16 Walden Ct SE, Calgary, AB T2X0N8Off Market
- C$--1 bd1 ba1k sqft16 Walden Ct SE #1, Calgary, AB T2X0N8Off Market
Similar homes
- C$435,0003 bd3 ba1.4k sqft349 W Walden Dr SE, Calgary, AB T2X 0Y4For SaleMLS ID #A2326362, Derek Chevrefils, Associate, 2% Realty. courtesy of Pillar9 System
- C$464,9003 bd3 ba1.3k sqft140 W Walden Gate SE, Calgary, AB T2X 0P3For Sale
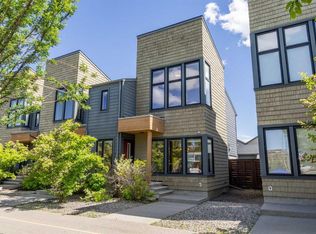 MLS ID #A2319528, Deepain Nayyar, Associate, Royal Lepage Metro. courtesy of Pillar9 System
 - C$489,9003 bd3 ba1.4k sqft334 W Legacy Village Way SE, Calgary, AB T2X 0Y9For Sale
 MLS ID #A2327232, Devang Joshi, Associate, Re/Max Real Estate (Mountain View). courtesy of Pillar9 System
 - C$410,0003 bd3 ba1.3k sqft186 S Silverado Blvd SW, Calgary, AB T2X 4C9For Sale
 MLS ID #A2324610, Grayson Magnus, Associate, Lpt Realty. courtesy of Pillar9 System
 - C$400,0002 bd3 ba1.2k sqft85 N Walgrove Cmn SE, Calgary, AB T2X 4C2For SaleMLS ID #A2326973, Erin Reeves, Associate, Exp Realty. courtesy of Pillar9 System
- C$450,0003 bd3 ba1.8k sqft10 N Auburn Bay Ave SE #1103, Calgary, AB T3M 0P7For SaleMLS ID #A2322794, Mathew Said Morley, Associate, Re/Max First. courtesy of Pillar9 System
- C$479,9004 bd3 ba1.7k sqft101 E Walgrove Cv SE, Calgary, AB T2X 4E1For SaleMLS ID #A2316440, Joanna Kopacz, Associate, Cir Realty. courtesy of Pillar9 System
- C$399,9002 bd3 ba1.2k sqft114 S Legacy Path SE, Calgary, AB T2X 4H9For SaleMLS ID #A2320704, Raman Gahra, Associate, Royal Lepage Metro. courtesy of Pillar9 System
- C$390,0002 bd2 ba1.4k sqft355 N Silverado Cmn SW, Calgary, AB T2X 0S4For SaleMLS ID #A2307681, Erick Dillmann, Associate, 2% Realty. courtesy of Pillar9 System
- C$480,0004 bd3 ba1.6k sqft59 Walgrove Plz SE, Calgary, AB T2X 4E1For SaleMLS ID #A2305936, Max Malychev, Associate, Cir Realty. courtesy of Pillar9 System
- C$439,9993 bd3 ba1.9k sqft237 W Cranbrook Sq SE, Calgary, AB T3M 3E3For SaleMLS ID #A2322161, Jayesh Chaudhary, Associate, Re/Max Real Estate (Mountain View). courtesy of Pillar9 System
- C$435,0003 bd3 ba1.5k sqft98 SW Copperstone Cmn SE, Calgary, AB T2Z 5E4For SaleMLS ID #A2321352, Amanda Brown, Associate, Cir Realty. courtesy of Pillar9 System
- C$427,0003 bd2 ba1.3k sqft300 N Copperstone Cv SE, Calgary, AB T2Z 0L3For SaleMLS ID #A2313486, Roman Latypov, Associate, Town Residential. courtesy of Pillar9 System
- C$450,0003 bd3 ba1.3k sqft126 N Copperpond Lndg SE, Calgary, AB T2Z 1G6For SaleMLS ID #A2324194, Virginia Walker, Associate, Re/Max House Of Real Estate. courtesy of Pillar9 System
- C$449,9003 bd3 ba1.6k sqft425 W Copperpond Lndg SE, Calgary, AB T2Z 1G6For SaleMLS ID #A2315813, Erick Dillmann, Associate, 2% Realty. courtesy of Pillar9 System
- C$514,9003 bd3 ba1.4k sqft72 W Legacy Mews SE, Calgary, AB T2X 0Y5For SaleMLS ID #A2322371, Christie Crawford, Associate, Royal Lepage Solutions. courtesy of Pillar9 System
- C$485,0004 bd3 ba1.3k sqft536 N Cranford Dr SE, Calgary, AB T3M 2P7For SaleMLS ID #A2314186, Julie Parry, Associate, Re/Max First. courtesy of Pillar9 System
- C$404,9002 bd3 ba1.2k sqft330 Marquis Ln SE, Calgary, AB T3M 2G8For SaleMLS ID #A2328371, Marcia Denger, Associate, Century 21 Bamber Realty Ltd.. courtesy of Pillar9 System
- C$390,0003 bd3 ba1.5k sqft50 NW Copperstone Cmn SE, Calgary, AB T2Z 5E4For SaleMLS ID #A2292369, Harsh Sandhu, Associate, Re/Max First. courtesy of Pillar9 System
- C$389,9002 bd3 ba1.2k sqft111 E Auburn Bay St SE, Calgary, AB T3M 2M4For SaleMLS ID #A2315178, Anastasia Dvorak, Associate, Cir Realty. courtesy of Pillar9 System
