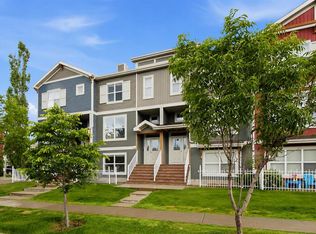
END UNIT | BACKS GREEN SPACE | ATTACHED GARAGE | LOW CONDO FEES | PATIO + BALCONY | Welcome to this beautifully maintained end-unit townhouse in Copperfield offering over 1,600 SQ.FT. of above grade living space, a functional 3-storey layout, and one of the best locations in the complex backing onto green space with no neighbours behind. From the attached garage and driveway parking to the private patio and upper balcony, this home offers the perfect mix of low-maintenance living and everyday functionality for first-time buyers, young professionals, or growing families. The lower level features a unfinished flex space with walk-out access to the patio, ideal for future home office, gym area, or gaming setup. The open-concept main floor is designed for both entertaining and everyday living with plank laminate flooring, a spacious living and dining area, and large windows bringing in plenty of natural light. The kitchen is finished with quartz countertops, stainless steel appliances, dark woodgrain cabinetry, a pantry, and easy access to the east-facing balcony overlooking green space and the pond. The upper level offers 3 bedrooms including a spacious primary retreat with a walk-in closet and private 4-piece ensuite. Two additional bedrooms, another full bathroom, and a practical upper-level layout make this home ideal for roommates, guests, or young families. Additional features include a gas fireplace, insulated and drywalled attached garage and high-efficiency furnace. Low condo fees help keep monthly costs manageable while still offering professional management, snow removal, insurance, reserve fund contributions, and common area maintenance. Located in the desirable community of Copperfield, this home is close to parks, pathways, schools, shopping, restaurants, public transportation, South Health Campus, and quick access to major roadways. Whether you are looking for your first home or a low-maintenance property with extra space and strong long-term value, this one checks all the boxes.
For sale
C$449,900
425 W Copperpond Lndg SE, Calgary, AB T2Z 1G6
3beds
1,616sqft
Townhouse
Built in 2012
2,178 Square Feet Lot
$-- Zestimate®
C$278/sqft
C$297/mo HOA
What's special
End-unit townhouseAttached garageDriveway parkingPrivate patioUpper balconyPlank laminate flooringStainless steel appliances
- 53 days |
- 9 |
- 1 |
Zillow last checked:
Listing updated:
Listed by:
Erick Dillmann, Associate,
2% Realty
Source: courtesy of Pillar9 System,MLS®#: A2315813 Originating MLS®#: Calgary
Originating MLS®#: CalgaryFacts & features
Interior
Bedrooms & bathrooms
- Bedrooms: 3
- Bathrooms: 3
- Full bathrooms: 2
- 1/2 bathrooms: 1
Other
- Level: Upper
- Dimensions: 11`7" x 11`7"
Bedroom
- Level: Upper
- Dimensions: 8`8" x 8`4"
Bedroom
- Level: Upper
- Dimensions: 8`11" x 8`5"
Other
- Level: Main
- Dimensions: 0`0" x 0`0"
Other
- Level: Upper
- Dimensions: 0`0" x 0`0"
Other
- Level: Upper
- Dimensions: 0`0" x 0`0"
Dining room
- Level: Main
- Dimensions: 8`1" x 7`2"
Kitchen
- Level: Main
- Dimensions: 10`0" x 9`1"
Living room
- Level: Main
- Dimensions: 14`7" x 13`11"
Heating
- Forced Air, Natural Gas
Cooling
- None
Appliances
- Included: Dishwasher, Dryer, Electric Stove, Microwave, Range Hood, Refrigerator, Washer
- Laundry: Lower Level
Features
- Kitchen Island
- Flooring: Carpet, Laminate
- Basement: None
- Number of fireplaces: 1
- Fireplace features: Gas
- Common walls with other units/homes: 1 Common Wall
Interior area
- Total interior livable area: 1,616 sqft
- Finished area above ground: 1,228
Property
Parking
- Total spaces: 2
- Parking features: Driveway, Single Garage Attached, Attached Garage
- Attached garage spaces: 1
- Has uncovered spaces: Yes
Features
- Levels: Three Or More,3 (or more) Storey
- Stories: 1
- Patio & porch: Balcony(s), Patio, See Remarks
- Exterior features: Balcony
- Fencing: None
- Frontage length: 6.31M 20`8"
Lot
- Size: 2,178 Square Feet
- Features: Backs on to Park/Green Space, No Neighbours Behind, Pie Shaped Lot
Details
- Zoning: M-2
Construction
Type & style
- Home type: Townhouse
- Property subtype: Townhouse
Materials
- Vinyl Siding, Wood Frame
- Foundation: Concrete Perimeter
- Roof: Asphalt Shingle
Condition
- New construction: No
- Year built: 2012
Community & HOA
Community
- Features: Park, Playground, Sidewalks
- Subdivision: Copperfield
HOA
- Has HOA: Yes
- Amenities included: Visitor Parking
- Services included: Insurance, Maintenance Grounds, Parking, Professional Management, Reserve Fund Contributions, Snow Removal, Trash
- HOA fee: C$297 monthly
Location
- Region: Calgary
Financial & listing details
- Price per square foot: C$278/sqft
- Date on market: 5/28/2026
- Inclusions: N/A
Erick Dillmann, Associate
Erick Dillmann, Associate
(403) 606-3500
By pressing Contact Agent, you agree that the real estate professional identified above may call/text you about your search, which may involve use of automated means and pre-recorded/artificial voices. You don't need to consent as a condition of buying any property, goods, or services. Message/data rates may apply. You also agree to our Terms of Use. Zillow does not endorse any real estate professionals. We may share information about your recent and future site activity with your agent to help them understand what you're looking for in a home.
Price history
Price history is unavailable.
Public tax history
Tax history is unavailable.
Climate risks
Neighborhood: Copperfield
Nearby schools
GreatSchools rating
No schools nearby
We couldn't find any schools near this home.
- C$414,9003 bd3 ba1.6k sqft409 W Copperpond Lndg SE, Calgary, AB T2Z1G6For Sale

- C$425,0003 bd3 ba1.6k sqft401 W Copperpond Lndg SE, Calgary, AB T2Z1G6For Sale

- C$450,0003 bd3 ba1.3k sqft126 N Copperpond Lndg SE, Calgary, AB T2Z1G6For Sale

- C$433,0003 bd3 ba1.3k sqft81 E Copperpond Lndg SE, Calgary, AB T2Z1G6For Sale

- C$--3 bd3 ba-- sqft97 Copperpond Lndg SE #1A, Calgary, AB T2Z1G6Off Market
- C$439,0003 bd3 ba1.3k sqft337 W Copperpond Lndg SE, Calgary, AB T2Z1G6For Sale
- C$3,0003 bd3 ba1.8k sqft84 Copperpond Mews SE, Calgary, AB T2Z0Z3For Rent
- C$--2 bd2 ba-- sqft279 Copperpond Cmn SE #2209, Calgary, AB T2Z0S4Off Market
Similar homes
- C$450,0003 bd3 ba1.3k sqft126 N Copperpond Lndg SE, Calgary, AB T2Z 1G6For SaleMLS ID #A2324194, Virginia Walker, Associate, Re/Max House Of Real Estate. courtesy of Pillar9 System
- C$450,0003 bd3 ba1.8k sqft10 N Auburn Bay Ave SE #1103, Calgary, AB T3M 0P7For Sale
 MLS ID #A2322794, Mathew Said Morley, Associate, Re/Max First. courtesy of Pillar9 System
 - C$390,0003 bd3 ba1.5k sqft50 NW Copperstone Cmn SE, Calgary, AB T2Z 5E4For Sale
 MLS ID #A2292369, Harsh Sandhu, Associate, Re/Max First. courtesy of Pillar9 System
 - C$448,0002 bd3 ba1.4k sqft711 NW Auburn Bay Cir SE, Calgary, AB T3M 2A3For Sale
 MLS ID #A2322360, Emmy Chu, Associate, Town Residential. courtesy of Pillar9 System
 - C$519,9003 bd3 ba1.3k sqft151 S Copperpond Rise SE, Calgary, AB T2Z 1J7For SaleMLS ID #A2317812, Hui Jillain, Associate, Century 21 Bravo Realty. courtesy of Pillar9 System
- C$434,9003 bd3 ba1.2k sqft413 Cranford Ct W, Calgary, AB T3M 0W1For SaleMLS ID #A2320590, Marietta Mendez Leon, Associate, Exp Realty. courtesy of Pillar9 System
- C$399,9992 bd3 ba1.2k sqft78 New Brighton Lndg SE, Calgary, AB T2Z 1C1For SaleMLS ID #A2297833, Ken Morris, Associate Broker, Royal Lepage Benchmark. courtesy of Pillar9 System
- C$410,0002 bd3 ba1.2k sqft314 New Brighton Vlg SE, Calgary, AB T2Z 0T6For SaleMLS ID #A2313189, Don Keal, Associate, Century 21 Bamber Realty Ltd.. courtesy of Pillar9 System
- C$499,0003 bd3 ba1.4k sqft249 W Elgin Meadows Park SE, Calgary, AB T2Z 1B4For SaleMLS ID #A2316813, Jeffrey Tincher, Associate, Real Broker. courtesy of Pillar9 System
- C$565,0003 bd3 ba1.5k sqft4016 S New Brighton Grv SE, Calgary, AB T2Z 1G4For SaleMLS ID #A2324880, Adil Ahmed Rizwan, Associate, Urban-Realty.Ca. courtesy of Pillar9 System
- C$425,0003 bd3 ba1.5k sqft102 N Walden Cir SE, Calgary, AB T2X 0Y4For SaleMLS ID #A2323503, Ken Morris, Associate Broker, Royal Lepage Benchmark. courtesy of Pillar9 System
- C$483,0003 bd3 ba1.4k sqft393 E Legacy Blvd SE, Calgary, AB T2X 0Y8For SaleMLS ID #A2308255, Steven Jones, Associate, Greater Calgary Real Estate. courtesy of Pillar9 System
- C$489,9003 bd3 ba1.4k sqft334 W Legacy Village Way SE, Calgary, AB T2X 0Y9For SaleMLS ID #A2327232, Devang Joshi, Associate, Re/Max Real Estate (Mountain View). courtesy of Pillar9 System
- C$509,0003 bd2 ba1.1k sqft80 S Prestwick Bay SE, Calgary, AB T2Z 4S4For SaleMLS ID #A2312449, Ryan Leblanc, Associate, Real Broker. courtesy of Pillar9 System
- C$379,9002 bd3 ba1.2k sqft17 E Copperfield Ct SE, Calgary, AB T2Z 4Z3For SaleMLS ID #A2302063, Paul Dojcinovic, Associate, Lpt Realty. courtesy of Pillar9 System
- C$410,0003 bd3 ba1.3k sqft186 S Silverado Blvd SW, Calgary, AB T2X 4C9For SaleMLS ID #A2324610, Grayson Magnus, Associate, Lpt Realty. courtesy of Pillar9 System
- C$389,9002 bd3 ba1.2k sqft111 E Auburn Bay St SE, Calgary, AB T3M 2M4For SaleMLS ID #A2315178, Anastasia Dvorak, Associate, Cir Realty. courtesy of Pillar9 System
- C$399,0003 bd3 ba1.5k sqft111 E Rainbow Falls Gate #43, Chestermere, AB T1X 0S9For SaleMLS ID #A2329553, Nicole Tofin, Associate, Exp Realty. courtesy of Pillar9 System
- C$549,9003 bd4 ba1.2k sqft189 N Mahogany Dr SE, Calgary, AB T3M 2K6For SaleMLS ID #A2290468, Sid Merhi, Associate, Lpt Realty. courtesy of Pillar9 System
- C$475,0003 bd3 ba1.3k sqft1701 E Cornerstone Blvd NE, Calgary, AB T3N 1H2For SaleMLS ID #A2326304, Rose Calvelo, Associate, Exp Realty. courtesy of Pillar9 System
