Welcome to 1701 Cornerstone Boulevard NE, an incredible opportunity to own a NO CONDO FEE townhome in one of Calgary's fastest-growing communities! Whether you're a first-time buyer, investor, or someone looking for a home with future upside, this property checks all the boxes. Featuring 3 spacious bedrooms, 2.5 bathrooms, and an unfinished basement, this home offers the perfect opportunity to add value by developing additional living space or exploring the potential for a basement suite (subject to City approval). Sitting on the largest lot on the street, this desirable corner lot provides extra outdoor space, privacy, and endless possibilities, including room to build a detached garage in the future. The west-facing backyard is perfect for enjoying afternoon and evening sunshine, while recent upgrades including central air conditioning, a brand-new roof, and new siding provide peace of mind for years to come. Located in the vibrant community of Cornerstone, you'll enjoy easy access to parks, playgrounds, scenic walking pathways, natural wetlands, and extensive green spaces, making it an ideal location for families and outdoor enthusiasts. Everyday conveniences are just minutes away with Highstreet at Cornerstone, featuring grocery shopping, restaurants, cafés, pharmacies, and professional services. You'll also appreciate quick access to Stoney Trail, Country Hills Boulevard, Deerfoot Trail, Calgary International Airport, CrossIron Mills, transit, and the community's growing selection of schools and recreational amenities. With no condo fees, a premium corner lot, major exterior updates already completed, and outstanding future potential, this is a rare opportunity to own a property that offers exceptional value today while leaving plenty of room to build equity tomorrow.
For sale
C$450,000
1701 E Cornerstone Blvd NE, Calgary, AB T3N 1H2
3beds
1,313sqft
Townhouse
Built in 2017
3,484 Square Feet Lot
$-- Zestimate®
C$343/sqft
C$4/mo HOA
What's special
Desirable corner lotBrand-new roofNew sidingPremium corner lot
- 54 days |
- 30 |
- 6 |
Zillow last checked:
Listing updated:
Listed by:
Rose Calvelo, Associate,
Exp Realty,
Roman Nosenkov, Associate,
Exp Realty
Source: courtesy of Pillar9 System,MLS®#: A2326304 Originating MLS®#: Calgary
Originating MLS®#: CalgaryFacts & features
Interior
Bedrooms & bathrooms
- Bedrooms: 3
- Bathrooms: 3
- Full bathrooms: 2
- 1/2 bathrooms: 1
Other
- Level: Upper
- Dimensions: 13`5" x 12`8"
Bedroom
- Level: Upper
- Dimensions: 9`10" x 9`0"
Bedroom
- Level: Upper
- Dimensions: 9`10" x 13`0"
Other
- Level: Main
- Dimensions: 4`11" x 5`4"
Other
- Level: Upper
- Dimensions: 6`7" x 9`3"
Other
- Level: Upper
- Dimensions: 8`0" x 5`0"
Dining room
- Level: Main
- Dimensions: 17`2" x 11`7"
Kitchen
- Level: Main
- Dimensions: 11`11" x 13`0"
Living room
- Level: Main
- Dimensions: 13`4" x 14`3"
Heating
- Forced Air
Cooling
- Central Air
Appliances
- Included: Dishwasher, Dryer, Gas Stove, Microwave Hood Fan, Refrigerator, Washer
- Laundry: In Unit
Features
- Kitchen Island
- Flooring: Carpet
- Basement: Full
- Has fireplace: No
- Common walls with other units/homes: 1 Common Wall
Interior area
- Total interior livable area: 1,313 sqft
- Finished area above ground: 1,313
- Finished area below ground: 609
Video & virtual tour
Property
Parking
- Total spaces: 2
- Parking features: Parking Pad
- Has uncovered spaces: Yes
Features
- Levels: Two,2 Storey
- Stories: 1
- Patio & porch: Deck
- Exterior features: Private Yard
- Fencing: Fenced
- Frontage length: 9.86M 32`4"
Lot
- Size: 3,484 Square Feet
- Features: Back Yard, Backs on to Park/Green Space, Corner Lot, Front Yard, Irregular Lot, Lawn
Details
- Parcel number: 112631012
- Zoning: R-Gm
Construction
Type & style
- Home type: Townhouse
- Property subtype: Townhouse
Materials
- Vinyl Siding
- Foundation: Concrete Perimeter
- Roof: Asphalt Shingle
Condition
- New construction: No
- Year built: 2017
Community & HOA
Community
- Features: Park, Playground, Sidewalks, Street Lights, Tennis Court(s)
- Subdivision: Cornerstone
HOA
- Has HOA: No
- Amenities included: Other
- HOA fee: C$50 annually
Location
- Region: Calgary
Financial & listing details
- Price per square foot: C$343/sqft
- Date on market: 7/3/2026
- Inclusions: None.
Price history
Price history is unavailable.
Public tax history
Tax history is unavailable.
Climate risks
Neighborhood: Cornerstone
Nearby schools
GreatSchools rating
No schools nearby
We couldn't find any schools near this home.
- C$375,0004 bd3 ba1.5k sqft1719 NW Cornerstone Blvd NE, Calgary, AB T3N1S4For Sale

- C$--3 bd3 ba1.2k sqft50 Cornerstone Cir NE #104, Calgary, AB T3N1H1Off Market
- C$--4 bd3 ba1k sqft50 Cornerstone Cir NE #408, Calgary, AB T3N1H1Off Market
- C$--3 bd3 ba-- sqft50 Cornerstone Cir NE #105-1, Calgary, AB T3N1H1Off Market
- C$--3 bd3 ba1.2k sqft50 Cornerstone Cir NE #302, Calgary, AB T3N1H1Off Market
- C$--3 bd3 ba1.3k sqft50 Cornerstone Cir NE UNIT 205, Calgary, AB T3N1H1Off Market
- C$1,9003 bd3 ba1.5k sqft50 Cornerstone Cir NE #206, Calgary, AB T3N1H1For Rent
- C$--4 bd3 ba1.7k sqft50 Cornerstone Cir NE #505, Calgary, AB T3N1H1Off Market
Similar homes
- C$495,0003 bd3 ba1.4k sqft1636 W Cornerstone Blvd NE, Calgary, AB T3N 1H3For Sale
 MLS ID #A2331878, Sanket Patel, Associate, Urban-Realty.Ca. courtesy of Pillar9 System
 - C$449,9003 bd3 ba1.4k sqft56 E Skyview Cir NE, Calgary, AB T3N 0V3For Sale
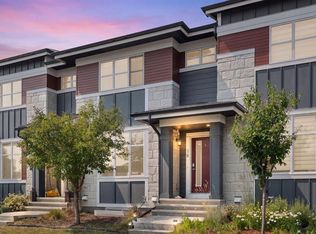 MLS ID #A2334791, Dave Rhydderch, Associate, Re/Max First. courtesy of Pillar9 System
 - C$488,0003 bd3 ba1.5k sqft1540 W Cornerstone Blvd NE, Calgary, AB T3N 1H3For Sale
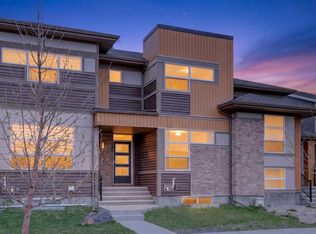 MLS ID #A2311720, Michael Laprairie, Broker, Jayman Realty Inc.. courtesy of Pillar9 System
 - C$449,0003 bd4 ba1.2k sqft554 E Redstone Vw NE, Calgary, AB T3N 0M9For Sale
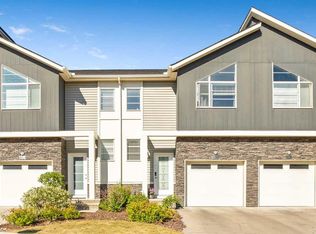 MLS ID #A2335819, Clarissa Morales, Associate, Maxwell Capital Realty. courtesy of Pillar9 System
 - C$550,0004 bd3 ba1.3k sqft1108 W Cornerstone St NE, Calgary, AB T3N 1G9For SaleMLS ID #A2339697, Richard Panuelos, Associate, Trec The Real Estate Company. courtesy of Pillar9 System
- C$389,0002 bd3 ba1k sqft120 S Redstone Walk NE #203, Calgary, AB T3N 1M6For SaleMLS ID #A2338387, Bryan Joseph Cruz, Associate, First Place Realty. courtesy of Pillar9 System
- C$360,0003 bd4 ba1.2k sqft31 S Red Embers Parade NE #124, Calgary, AB T3N 1E9For SaleMLS ID #A2338103, Fouad David, Associate, Lpt Realty. courtesy of Pillar9 System
- C$529,9003 bd3 ba1.4k sqft179 N Cornerstone Ave NE, Calgary, AB T3N 1H5For SaleMLS ID #A2335835, Ash Verma, Associate, Realty Executives Pioneers. courtesy of Pillar9 System
- C$529,9004 bd4 ba1.5k sqft160 S Cornerstone Ave NE, Calgary, AB T3N 1G6For SaleMLS ID #A2335700, Manjeet Deol, Associate, Real Broker. courtesy of Pillar9 System
- C$499,9904 bd4 ba1.3k sqft10614 E Cityscape Dr NE, Calgary, AB T3N 0P3For SaleMLS ID #A2318606, Jaskaran Singh Dhillon, Associate, Exp Realty. courtesy of Pillar9 System
- C$624,9004 bd4 ba1.7k sqft194 S Cornerstone Rd NE, Calgary, AB T3N 1R5For SaleMLS ID #A2338348, Jaskaran Singh Dhillon, Associate, Exp Realty. courtesy of Pillar9 System
- C$345,0002 bd3 ba1.4k sqft52 S Saddlestone Dr NE, Calgary, AB T3J 0W8For SaleMLS ID #A2339981, Justin Havre, Associate, Exp Realty. courtesy of Pillar9 System
- C$544,9004 bd4 ba1.5k sqft110 E Skyview Ranch Mnr NE, Calgary, AB T3N 0L9For SaleMLS ID #A2335044, Kyle Gillespie, Broker, Apollo Realty Advisors. courtesy of Pillar9 System
- C$489,9993 bd3 ba1.4k sqft228 S Livingston Vw NE, Calgary, AB T3P 0Z9For SaleMLS ID #A2324648, Justin Quinsona, Associate, Exp Realty. courtesy of Pillar9 System
- C$579,9003 bd3 ba1.5k sqft106 S Cornerbrook Mnr NE, Calgary, AB T3N 1V3For SaleMLS ID #A2322442, Erik Vanderlinden, Associate, Re/Max First. courtesy of Pillar9 System
- C$465,0003 bd3 ba1.3k sqft549 W Hillcrest Rd SW, Airdrie, AB T4B 4H6For SaleMLS ID #A2323641, Lena Shaidullina, Associate, Comox Realty. courtesy of Pillar9 System
- C$425,0002 bd3 ba1.7k sqft412 Nolanlake Vlg NW, Calgary, AB T3R 0Z7For SaleMLS ID #A2322584, Justin Havre, Associate, Exp Realty. courtesy of Pillar9 System
- C$449,9003 bd3 ba1.5k sqft220 E Windbury Ln SW, Airdrie, AB T4B 5J5For SaleMLS ID #A2336161, Jordan Helwerda, Associate, Re/Max House Of Real Estate. courtesy of Pillar9 System
- C$595,0004 bd4 ba1.4k sqft251 E Skyview Point Rd NE, Calgary, AB T3N 0K7For SaleMLS ID #A2333206, Manny Balaoing, Associate, Cir Realty. courtesy of Pillar9 System
- C$599,0003 bd3 ba1.7k sqft726 S Redstone Dr NE, Calgary, AB T3N 1K9For SaleMLS ID #A2311893, Darshan Sidhu, Associate, Royal Lepage Metro. courtesy of Pillar9 System
