Welcome to this beautiful duplex in the desirable community of Cornerstone, offering a functional layout, modern finishes, and a detached double-car garage. The home features a welcoming front porch and a fully fenced backyard, perfect for everyday living and outdoor enjoyment. The main floor offers a bright and open-concept living space, seamlessly connecting the living room, dining area, and kitchen. A convenient 2-piece powder room is thoughtfully located near the mudroom for easy access. Upstairs, you’ll find three spacious bedrooms, including a generously sized primary bedroom with a walk-in closet and a private 4-piece ensuite bathroom. The upper-floor laundry adds everyday convenience and eliminates the need to carry laundry between floors. Ideally located close to future community amenities, including the upcoming Gurudwara Sahib, as well as FreshCo, Tim Hortons, shopping, schools, parks, and major roadways. A great opportunity for families, first-time buyers, or investors looking for a well-located home with excellent everyday convenience.
For sale
C$529,900
179 N Cornerstone Ave NE, Calgary, AB T3N 1H5
3beds
1,477sqft
Semi Detached (Half Duplex)
Built in 2016
-- sqft lot
$-- Zestimate®
C$359/sqft
C$4/mo HOA
What's special
Functional layoutModern finishesDetached double-car garageWelcoming front porchFully fenced backyardThree spacious bedroomsGenerously sized primary bedroom
- 1 day |
- 1 |
- 0 |
Zillow last checked:
Listing updated:
Listed by:
Ash Verma, Associate,
Realty Executives Pioneers,
Nav Singh Chahil, Associate,
Realty Executives Pioneers
Source: courtesy of Pillar9 System,MLS®#: A2335835 Originating MLS®#: Calgary
Originating MLS®#: CalgaryFacts & features
Interior
Bedrooms & bathrooms
- Bedrooms: 3
- Bathrooms: 3
- Full bathrooms: 2
- 1/2 bathrooms: 1
Other
- Level: Second
- Dimensions: 13`7" x 13`1"
Bedroom
- Level: Second
- Dimensions: 10`1" x 9`8"
Bedroom
- Level: Second
- Dimensions: 10`11" x 8`10"
Other
- Level: Second
- Dimensions: 8`10" x 4`11"
Other
- Level: Main
- Dimensions: 4`11" x 4`8"
Other
- Level: Second
- Dimensions: 4`11" x 9`7"
Kitchen
- Level: Main
- Dimensions: 11`8" x 11`10"
Living room
- Level: Main
- Dimensions: 12`6" x 14`0"
Heating
- Forced Air
Cooling
- None
Appliances
- Included: Dishwasher, Gas Range, Microwave, Range Hood, Refrigerator, Washer/Dryer
- Laundry: Upper Level
Features
- Breakfast Bar, Open Floorplan
- Flooring: Carpet, Laminate, Vinyl
- Doors: French Doors
- Basement: Full
- Has fireplace: No
- Common walls with other units/homes: 1 Common Wall
Interior area
- Total interior livable area: 1,477 sqft
- Finished area above ground: 1,477
Property
Parking
- Total spaces: 2
- Parking features: Double Garage Detached, Garage Door Opener, Garage Faces Rear
- Garage spaces: 2
- Has uncovered spaces: Yes
Features
- Levels: Two,2 Storey
- Stories: 1
- Patio & porch: Front Porch
- Exterior features: None
- Fencing: Fenced
- Frontage length: 7.43M 24`5"
Lot
- Size: 2,613 Square Feet
- Features: Back Lane, Rectangular Lot
Details
- Parcel number: 112076131
- Zoning: R-GM
Construction
Type & style
- Home type: MultiFamily
- Property subtype: Semi Detached (Half Duplex)
- Attached to another structure: Yes
Materials
- Vinyl Siding, Wood Frame
- Foundation: Concrete Perimeter
- Roof: Asphalt Shingle
Condition
- New construction: No
- Year built: 2016
Community & HOA
Community
- Features: Park, Playground
- Subdivision: Cornerstone
HOA
- Has HOA: No
- Amenities included: None
- HOA fee: C$53 annually
Location
- Region: Calgary
Financial & listing details
- Price per square foot: C$359/sqft
- Date on market: 8/8/2026
- Inclusions: n/a
A
Ash Verma, Associate
(403) 425-7979
By pressing Contact Agent, you agree that the real estate professional identified above may call/text you about your search, which may involve use of automated means and pre-recorded/artificial voices. You don't need to consent as a condition of buying any property, goods, or services. Message/data rates may apply. You also agree to our Terms of Use. Zillow does not endorse any real estate professionals. We may share information about your recent and future site activity with your agent to help them understand what you're looking for in a home.
Price history
Price history is unavailable.
Public tax history
Tax history is unavailable.
Climate risks
Neighborhood: Cornerstone
Nearby schools
GreatSchools rating
No schools nearby
We couldn't find any schools near this home.
- C$579,9004 bd4 ba1.6k sqft206 S Cornerstone Rd NE, Calgary, AB T3N1R5For Sale

- C$579,9004 bd4 ba1.5k sqft206 S Cornerstone Ave NE, Calgary, AB T3N1G8For Sale

- C$--3 bd3 ba-- sqft227 Cornerstone Ave NE, Calgary, AB T3N1H5Off Market
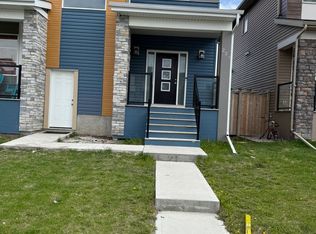
- C$529,9004 bd4 ba1.5k sqft160 S Cornerstone Ave NE, Calgary, AB T3N1G6For Sale

- C$--3 bd3 ba1.7k sqft267 Cornerstone Ave NE, Calgary, AB T3N1H5Off Market
- C$--3 bd3 ba1.4k sqft75 Cornerstone Ave NE #219, Calgary, AB T3N1G7Off Market
- C$--3 bd3 ba1.4k sqft75 Cornerstone Ave NE #221, Calgary, AB T3N1G7Off Market
- C$1,7002 bd2 ba656 sqft76 Cornerstone Ave NE #1311, Calgary, AB T3N1G6For Rent
Similar homes
- C$539,9173 bd3 ba1.6k sqft55 E Skyview Ranch Ln NE, Calgary, AB T3N 0L9For Sale
 MLS ID #A2335051, Aurora Alipio, Associate, Real Estate Professionals Inc.. courtesy of Pillar9 System
 - C$539,0003 bd3 ba1.5k sqft540 Evanston Line NW, Calgary, AB T3P 0R4For Sale
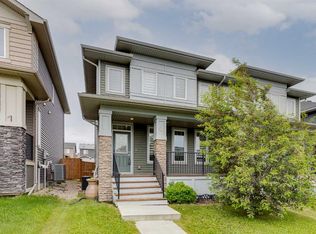 MLS ID #A2335626, Larry Arnfinson, Associate, Cir Realty. courtesy of Pillar9 System
 - C$539,0005 bd4 ba1.4k sqft72 S Cornerstone Ave NE, Calgary, AB T3N 1G6For Sale
 MLS ID #A2314621, Sanket Patel, Associate, Urban-Realty.Ca. courtesy of Pillar9 System
 - C$538,0003 bd3 ba1.6k sqft1182 W Cornerstone Blvd NE, Calgary, AB T3N 2A7For Sale
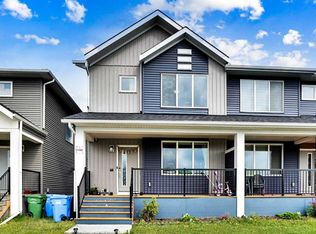 MLS ID #A2320359, Vaibhav Patel, Associate, Cir Realty. courtesy of Pillar9 System
 - C$579,9004 bd4 ba1.5k sqft206 S Cornerstone Ave NE, Calgary, AB T3N 1G8For SaleMLS ID #A2328668, Ahmed Rafaqat, Associate, Urban-Realty.Ca. courtesy of Pillar9 System
- C$537,0003 bd3 ba1.4k sqft52 S Red Embers Mnr NE, Calgary, AB T3N 1K6For SaleMLS ID #A2310959, Waja Feroz, Associate, Re/Max Real Estate (Mountain View). courtesy of Pillar9 System
- C$498,8003 bd3 ba1.5k sqft1540 W Cornerstone Blvd NE, Calgary, AB T3N 1H3For SaleMLS ID #A2311720, Michael Laprairie, Broker, Jayman Realty Inc.. courtesy of Pillar9 System
- C$618,9004 bd4 ba1.4k sqft251 E Skyview Point Rd NE, Calgary, AB T3N 0K7For SaleMLS ID #A2333206, Manny Balaoing, Associate, Cir Realty. courtesy of Pillar9 System
- C$575,0004 bd4 ba1.7k sqft161 S Red Sky Way NE, Calgary, AB T3N 0X7For SaleMLS ID #A2331007, Tahir Joia, Associate, Urban-Realty.Ca. courtesy of Pillar9 System
- C$465,0003 bd3 ba1.3k sqft1701 E Cornerstone Blvd NE, Calgary, AB T3N 1H2For SaleMLS ID #A2326304, Rose Calvelo, Associate, Exp Realty. courtesy of Pillar9 System
- C$555,0004 bd4 ba1.5k sqft220 S Cornerstone Grv NE, Calgary, AB T3N 2A6For SaleMLS ID #A2317463, Andrew Joseph, Associate, Power Properties. courtesy of Pillar9 System
- C$499,9003 bd3 ba1.3k sqft102 N Saddlelake Ter NE, Calgary, AB T3J 0V2For SaleMLS ID #A2309297, Haroon Chughtai, Associate, First Place Realty. courtesy of Pillar9 System
- C$599,9996 bd4 ba1.5k sqft3654 W Cornerstone Blvd NE, Calgary, AB T3N 2E3For SaleMLS ID #A2305148, Piyush Girdhar, Associate, Royal Lepage Metro. courtesy of Pillar9 System
- C$459,9993 bd3 ba1.2k sqft250 S Canals Close SW, Airdrie, AB T4B 0S4For SaleMLS ID #A2334353, Malisha Noronha Maciel, Associate, Maxwell Canyon Creek. courtesy of Pillar9 System
- C$499,9904 bd4 ba1.3k sqft10614 E Cityscape Dr NE, Calgary, AB T3N 0P3For SaleMLS ID #A2318606, Jaskaran Singh Dhillon, Associate, Exp Realty. courtesy of Pillar9 System
- C$525,0003 bd3 ba1.5k sqft2334 S Reunion St NW, Airdrie, AB T4B 0M6For SaleMLS ID #A2335448, Sam Askar, Associate, Century 21 Bravo Realty. courtesy of Pillar9 System
- C$620,0004 bd4 ba1.4k sqft9121 E 52nd St NE, Calgary, AB T3J 0V5For SaleMLS ID #A2323043, Abhishek Zodge, Associate, Royal Lepage Solutions. courtesy of Pillar9 System
- C$585,0005 bd4 ba1.4k sqft27 E Red Embers Ln NE, Calgary, AB T3N 0R2For SaleMLS ID #A2321896, Michael Laprairie, Broker, Jayman Realty Inc.. courtesy of Pillar9 System
- C$574,1693 bd3 ba1.5k sqft69 E Carringvue Park NW, Calgary, AB T3P 1L1For SaleMLS ID #A2329260, Jot Singh, Associate, Exp Realty. courtesy of Pillar9 System
- C$500,0004 bd4 ba1.5k sqft115 N Cityscape Blvd NE, Calgary, AB T3N 1N5For SaleMLS ID #A2327913, Andrew Joseph, Associate, Power Properties. courtesy of Pillar9 System
