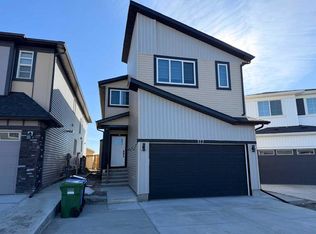
EXCELLENT LOCATION | FRONT ATTACHED GARAGE | FULLY UPGRADED | GENESIS BUILT Welcome to this exceptional opportunity to own a beautifully upgraded Genesis-Built duplex in the highly desirable community of Saddle Ridge, Sub-community of Saddle Lake. Situated on a spacious 2,896 sq. ft. lot, this home offers outstanding functionality and parking, including an oversized front-attached garage and a double concrete parking pad at the rear, accommodating up to 4 vehicles, along with ample street parking. Interior Features of this home showcase a modern open-concept floor plan with high-quality upgrades throughout, including Hardwood flooring, Granite countertops, Stainless steel appliances, and full-height cabinets. The main floor features a bright and spacious living room, perfect for entertaining guests. Adjacent to the living area is a stylish kitchen equipped with: Floor-to-ceiling cabinetry Under-mount sink and a decent size Pantry for additional storage and groceries. A cozy dining area completes the main level. Upstairs, you’ll find A large primary bedroom with a walk-in closet and a 3-piece ensuite plus 2 additional decent-sized bedrooms and a 4-piece full bathroom. Convenient upper-floor laundry room with a new stacked washer and dryer. The unfinished basement offers 9-foot ceilings, rough-in plumbing Perfect for future development. A side entrance option is conveniently possible with this layout. The house comes with an oversized front single attached garage with a Rear double concrete pad (2 additional parking spaces) with Ample Street parking Ideally located within walking distance to schools, playgrounds, and Commercial plazas Just steps away from the Calgary Greenway bike path, and enjoy easy access to multiple nearby bus stops, making commuting convenient. Don’t miss out on this incredible home in a prime location. Contact your REALTOR® today to schedule a private viewing.
For sale
C$499,900
102 N Saddlelake Ter NE, Calgary, AB T3J 0V2
3beds
1,357sqft
Semi Detached (Half Duplex)
Built in 2015
-- sqft lot
$-- Zestimate®
C$368/sqft
C$-- HOA
What's special
Oversized front-attached garageAmple street parkingModern open-concept floor planHigh-quality upgrades throughoutHardwood flooringGranite countertopsStainless steel appliances
- 118 days
- 13
- 0
Zillow last checked:
Listing updated:
Listed by:
Haroon Chughtai, Associate,
First Place Realty
Source: courtesy of Pillar9 System,MLS®#: A2309297 Originating MLS®#: Calgary
Originating MLS®#: CalgaryFacts & features
Interior
Bedrooms & bathrooms
- Bedrooms: 3
- Bathrooms: 3
- Full bathrooms: 2
- 1/2 bathrooms: 1
Other
- Level: Upper
- Dimensions: 12`6" x 11`2"
Bedroom
- Level: Upper
- Dimensions: 9`5" x 8`10"
Bedroom
- Level: Upper
- Dimensions: 9`4" x 13`9"
Other
- Level: Main
- Dimensions: 4`11" x 5`2"
Other
- Level: Upper
- Dimensions: 9`0" x 4`11"
Other
- Level: Upper
- Dimensions: 89`1" x 4`11"
Dining room
- Level: Main
- Dimensions: 10`2" x 8`8"
Other
- Level: Main
- Dimensions: 6`5" x 4`5"
Other
- Level: Main
- Dimensions: 9`9" x 10`6"
Laundry
- Level: Upper
- Dimensions: 3`10" x 3`6"
Living room
- Level: Main
- Dimensions: 16`9" x 15`9"
Other
- Level: Main
- Dimensions: 3`11" x 6`0"
Pantry
- Level: Main
- Dimensions: 2`3" x 3`6"
Walk in closet
- Level: Upper
- Dimensions: 6`3" x 5`10"
Heating
- Forced Air
Cooling
- None
Appliances
- Included: Dishwasher, Electric Stove, Refrigerator, Washer/Dryer
- Laundry: Upper Level
Features
- No Animal Home, No Smoking Home, Open Floorplan, Pantry
- Flooring: Carpet, Ceramic Tile
- Windows: Vinyl Windows
- Basement: Full
- Has fireplace: No
- Common walls with other units/homes: 1 Common Wall
Interior area
- Total interior livable area: 1,357 sqft
- Finished area above ground: 701
Property
Parking
- Total spaces: 3
- Parking features: Parking Pad, Single Garage Attached
- Attached garage spaces: 1
- Has uncovered spaces: Yes
Features
- Levels: Two,2 Storey
- Stories: 1
- Patio & porch: None
- Exterior features: BBQ gas line, Playground, Private Yard
- Fencing: Fenced
- Frontage length: 8.59M 28`2"
Lot
- Size: 3,049 Square Feet
- Features: Back Lane
Details
- Parcel number: 101156871
- Zoning: R-2M
Construction
Type & style
- Home type: MultiFamily
- Property subtype: Semi Detached (Half Duplex)
- Attached to another structure: Yes
Materials
- Concrete, Vinyl Siding, Wood Frame
- Foundation: Concrete Perimeter
- Roof: Asphalt Shingle
Condition
- New construction: No
- Year built: 2015
Community & HOA
Community
- Features: Park, Playground, Sidewalks, Street Lights
- Subdivision: Saddle Ridge
HOA
- Has HOA: No
Location
- Region: Calgary
Financial & listing details
- Price per square foot: C$368/sqft
- Date on market: 5/9/2026
- Date available: 09/30/2026
- Inclusions: NONE
Price history
Price history is unavailable.
Public tax history
Tax history is unavailable.
Climate risks
Neighborhood: Saddle Ridge
Nearby schools
GreatSchools rating
No schools nearby
We couldn't find any schools near this home.

Similar homes
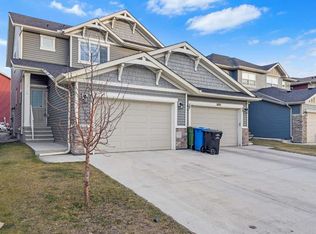
- C$510,0004 bd4 ba1.3k sqft98 Saddlelake Ter NE, Calgary, AB T3J 0V2For Sale
 MLS ID #A2337881, Rodelyn Manuba, Associate, Ko Realty Ltd.. courtesy of Pillar9 System
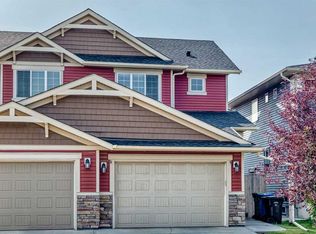
 - C$497,9003 bd3 ba1.3k sqft17 N Redstone Cmn NE, Calgary, AB T3N 0K3For Sale
 MLS ID #A2326613, Bill Kahlon, Associate, Maxwell Capital Realty. courtesy of Pillar9 System
 - C$499,9003 bd3 ba1.5k sqft150 S Red Embers Cmn NE, Calgary, AB T3N 1L2For Sale
 MLS ID #A2316866, Amaninder Ghumman, Associate, Executive Real Estate Services. courtesy of Pillar9 System
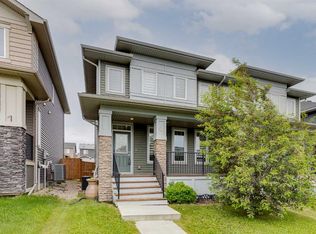
 - C$525,0003 bd3 ba1.5k sqft540 Evanston Line NW, Calgary, AB T3P 0R4For Sale
 MLS ID #A2342325, Larry Arnfinson, Associate, Cir Realty. courtesy of Pillar9 System
