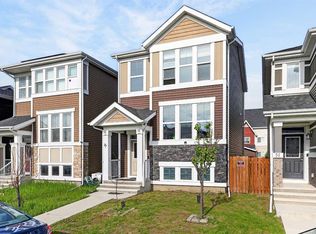
***Open House Saturday August 22: 1:00 PM to 4:00 PM ****Very nice 3 bedroom attached 2 Story with double(20x20) detached rear garage, paved back alley, FENCED, LANDSCAPED. Main floor has Large front living room, laminate flooring from entry, thru living room, hallway, kitchen, dining area, stairs, and the bedrooms, 2 pcs powder room/ laundry area at rear entry. Attractive "peninsula" kitchen with granite counter tops, glass tile backsplash, eating bar, excellent stainless steel appliances inc. fridge, stove, dishwasher, microwave/hood/fan. Good size dining area with large window to rear deck (13x8). Upstairs includes 2 good size secondary bedrooms, 4pc main bath, and spacious primary bedroom with his n her closets, and 4pc ensuite bath with 2 sinks, lge. walk in shower with bench, and toilet. Central air-conditioner (AS-IS). New Paint done in 2026 June, new roofing, and new siding done 2025. Basement is undeveloped. Very nice home, priced attractively to the competition. Close to shopping, transit, park, and other amenities.
For sale
C$497,900
17 N Redstone Cmn NE, Calgary, AB T3N 0K3
3beds
1,385sqft
Semi Detached (Half Duplex)
Built in 2012
-- sqft lot
$-- Zestimate®
C$359/sqft
C$11/mo HOA
What's special
Paved back alleyGlass tile backsplashEating barCentral air-conditionerNew roofing
- 50 days |
- 10 |
- 0 |
Zillow last checked:
Listing updated:
Listed by:
Bill Kahlon, Associate,
Maxwell Capital Realty
Source: courtesy of Pillar9 System,MLS®#: A2326613 Originating MLS®#: Calgary
Originating MLS®#: CalgaryFacts & features
Interior
Bedrooms & bathrooms
- Bedrooms: 3
- Bathrooms: 3
- Full bathrooms: 2
- 1/2 bathrooms: 1
Other
- Level: Second
- Dimensions: 12`3" x 12`4"
Bedroom
- Level: Second
- Dimensions: 10`10" x 9`5"
Bedroom
- Level: Second
- Dimensions: 11`2" x 9`3"
Other
- Level: Main
- Dimensions: 7`10" x 5`8"
Other
- Level: Second
- Dimensions: 8`8" x 7`7"
Other
- Level: Second
- Dimensions: 4`11" x 7`10"
Dining room
- Level: Main
- Dimensions: 11`0" x 9`8"
Flex space
- Level: Basement
- Dimensions: 30`11" x 18`2"
Other
- Level: Basement
- Dimensions: 8`3" x 7`5"
Kitchen
- Level: Main
- Dimensions: 12`3" x 13`10"
Laundry
- Level: Main
- Dimensions: 4`1" x 5`8"
Living room
- Level: Main
- Dimensions: 12`6" x 12`1"
Heating
- Forced Air, Natural Gas
Cooling
- Central Air
Appliances
- Included: Dishwasher, Dryer, Electric Stove, Garage Control(s), Microwave Hood Fan, Refrigerator, Washer
- Laundry: Electric Dryer Hookup, Laundry Room, Main Level, Washer Hookup
Features
- Ceiling Fan(s), Granite Counters, Pantry, Soaking Tub
- Flooring: Ceramic Tile, Laminate
- Windows: Window Coverings
- Basement: Full
- Has fireplace: No
- Common walls with other units/homes: 1 Common Wall
Interior area
- Total interior livable area: 1,385 sqft
- Finished area above ground: 1,385
Property
Parking
- Total spaces: 2
- Parking features: Alley Access, Double Garage Detached, Owned, Paved
- Garage spaces: 2
Features
- Levels: Two,2 Storey
- Stories: 1
- Patio & porch: Deck, Front Porch
- Exterior features: Private Yard
- Fencing: Fenced
- Frontage length: 7.71M 25`4"
Lot
- Size: 3,049 Square Feet
- Features: Back Lane, Back Yard, Front Yard, Fruit Trees/Shrub(s), Landscaped, Rectangular Lot
Details
- Parcel number: 112286771
- Zoning: R-G
Construction
Type & style
- Home type: MultiFamily
- Property subtype: Semi Detached (Half Duplex)
- Attached to another structure: Yes
Materials
- Stone, Vinyl Siding, Wood Frame
- Foundation: Concrete Perimeter
- Roof: Asphalt
Condition
- New construction: No
- Year built: 2012
Community & HOA
Community
- Features: None, Playground
- Subdivision: Redstone
HOA
- Has HOA: No
- Amenities included: None
- HOA fee: C$126 annually
Location
- Region: Calgary
Financial & listing details
- Price per square foot: C$359/sqft
- Date on market: 7/4/2026
- Inclusions: N/A
Price history
Price history is unavailable.
Public tax history
Tax history is unavailable.
Climate risks
Neighborhood: Redstone
Nearby schools
GreatSchools rating
No schools nearby
We couldn't find any schools near this home.
- C$--2 bd2 ba-- sqft202 Redstone Dr NE, Calgary, AB T3N0N3Off Market
- C$--4 bd4 ba1.9k sqft226 Redstone Dr NE, Calgary, AB T3N0N3Off Market
- C$595,0004 bd4 ba1.5k sqft72 S Redstone Cmn NE, Calgary, AB T3N0K1For Sale
- C$334,9502 bd1 ba641 sqft65 W Red Embers Plz NE #1109, Calgary, AB T3N2W4New Construction

- C$439,9502 bd2 ba906 sqft65 W Red Embers Plz NE #1101, Calgary, AB T3N2W4New Construction
- C$949,9007 bd5 ba2.6k sqft25 W Redstone Path NE, Calgary, AB T3N0K2For Sale
- C$418,9503 bd2 ba854 sqft65 W Red Embers Plz NE #1204, Calgary, AB T3N2W4New Construction
- C$225,0001 bd1 ba599 sqft261 Redstone St NE, Calgary, AB T3N1M4For Sale
Similar homes
- C$539,9173 bd3 ba1.6k sqft55 E Skyview Ranch Ln NE, Calgary, AB T3N 0L9For Sale
 MLS ID #A2335051, Aurora Alipio, Associate, Real Estate Professionals Inc.. courtesy of Pillar9 System
 - C$499,9003 bd3 ba1.3k sqft102 N Saddlelake Ter NE, Calgary, AB T3J 0V2For Sale
 MLS ID #A2309297, Haroon Chughtai, Associate, First Place Realty. courtesy of Pillar9 System
 - C$580,0005 bd4 ba1.4k sqft27 E Red Embers Ln NE, Calgary, AB T3N 0R2For Sale
 MLS ID #A2336535, Michael Laprairie, Broker, Jayman Realty Inc.. courtesy of Pillar9 System
 - C$445,0003 bd4 ba1.4k sqft314 W Redstone Blvd NE, Calgary, AB T3N 1K3For Sale
 MLS ID #A2324399, Jenna Nguyen, Associate, Re/Max First. courtesy of Pillar9 System
 - C$539,0005 bd4 ba1.4k sqft72 S Cornerstone Ave NE, Calgary, AB T3N 1G6For SaleMLS ID #A2314621, Sanket Patel, Associate, Urban-Realty.Ca. courtesy of Pillar9 System
- C$489,9004 bd3 ba1.1k sqft163 W Saddlemont Cres NE, Calgary, AB T3J 4R6For SaleMLS ID #A2333548, Marlyn David, Associate, Diamond Realty & Associates Ltd. courtesy of Pillar9 System
- C$618,9004 bd4 ba1.4k sqft251 E Skyview Point Rd NE, Calgary, AB T3N 0K7For SaleMLS ID #A2333206, Manny Balaoing, Associate, Cir Realty. courtesy of Pillar9 System
- C$499,0004 bd3 ba1.1k sqft111 S Martin Crossing Close NE, Calgary, AB T3J 3S2For SaleMLS ID #A2328519, Tushar Sharma, Associate, Creekside Realty. courtesy of Pillar9 System
- C$699,0004 bd4 ba1.9k sqft33 N Redstone Dr NE, Calgary, AB T3N 0N2For SaleMLS ID #A2338219, Aziz Wadya, Associate, Trec The Real Estate Company. courtesy of Pillar9 System
- C$465,0003 bd3 ba1.4k sqft373 SW Nolancrest Hts NW, Calgary, AB T3R 0Z9For SaleMLS ID #A2339391, Allen Liao, Broker, Cp Realty Calgary Pros. courtesy of Pillar9 System
- C$489,9003 bd3 ba1.6k sqft209 SW Harvest Hills Cmn NE, Calgary, AB T3K 2M7For SaleMLS ID #A2328501, Allen Liao, Broker, Cp Realty Calgary Pros. courtesy of Pillar9 System
- C$375,0002 bd3 ba1.4k sqft535 W Redstone Vw NE, Calgary, AB T3N 0M9For SaleMLS ID #A2325716, Dupinder Brar, Associate, Trec The Real Estate Company. courtesy of Pillar9 System
- C$409,9004 bd4 ba1.2k sqft228 S Red Embers Way NE, Calgary, AB T3N 1E9For SaleMLS ID #A2310033, Kavin Mittal, Associate, Smartpro Realty. courtesy of Pillar9 System
- C$585,0004 bd4 ba1.3k sqft238 E Skyview Point Rd NE, Calgary, AB T3N 0K7For SaleMLS ID #A2320950, Kanwarbir Pannu, Associate, Maxwell Central. courtesy of Pillar9 System
- C$378,0004 bd4 ba1.2k sqft111 E Redstone Cres NE, Calgary, AB T3N 1M4For SaleMLS ID #A2326503, Peter Pasion, Associate, Cir Realty. courtesy of Pillar9 System
- C$379,9004 bd4 ba1.3k sqft31 S Red Embers Parade NE #128, Calgary, AB T3N 1E9For SaleMLS ID #A2330417, Sukhvinder Parmar, Associate, Cir Realty. courtesy of Pillar9 System
- C$339,9002 bd3 ba1.2k sqft634 N Redstone Vw NE, Calgary, AB T3N 0M9For SaleMLS ID #A2330956, Saeed Mohammad, Associate, Royal Lepage Mission Real Estate. courtesy of Pillar9 System
- C$580,0005 bd4 ba1.4k sqft267 S Skyview Springs Gdns NE, Calgary, AB T3N 0B6For SaleMLS ID #A2318383, Daniel Mendoza, Associate, Remax Innovations. courtesy of Pillar9 System
- C$439,9003 bd3 ba1.2k sqft83 E Savanna Park NE, Calgary, AB T3J 0Y8For SaleMLS ID #A2335173, Usman Ishaq, Associate, Diamond Realty & Associates Ltd. courtesy of Pillar9 System
- C$569,0006 bd4 ba1.5k sqft3654 W Cornerstone Blvd NE, Calgary, AB T3N 2E3For SaleMLS ID #A2305148, Piyush Girdhar, Associate, Royal Lepage Metro. courtesy of Pillar9 System
