Welcome to this spacious and meticulously maintained END UNIT townhome offering incredible value in one of Calgary’s most family friendly communities. Featuring four bedrooms and three full bathrooms plus a convenient half bath, and boasting over 1,820 sq ft of total thoughtfully designed living space, this home is ideal for growing families, first time buyers, or investors seeking strong rental potential. The main level showcases an open concept layout with a bright, inviting living area and a modern kitchen complete with stainless steel Whirlpool appliances, flowing seamlessly into the dining space, perfect for everyday living and effortless entertaining. Upstairs, you’ll find generously sized bedrooms, including a comfortable primary suite with its own ensuite, while the additional bedrooms provide flexibility for family, guests, or a home office. The fully finished lower level is a true standout, featuring a rare fourth bedroom, full bathroom, and a quartz topped wet bar with sink, creating the perfect space for entertaining, relaxing, or hosting game nights. Enjoy the convenience of rear parking and low maintenance living, along with upgrades such as central air conditioning and a gas line for your BBQ, ideal for summer comfort. Located just minutes from parks, schools, shopping, major routes, and close to the new Shoppers Drug Mart currently under construction along with other everyday amenities, this home truly checks all the boxes. Don’t miss your chance to own a move in ready home with space, style, and exceptional value. Book your showing today!
For sale
C$394,900
31 S Red Embers Parade NE #128, Calgary, AB T3N 1E9
4beds
1,303sqft
Townhouse
Built in 2019
1,306 Square Feet Lot
$-- Zestimate®
C$303/sqft
C$337/mo HOA
What's special
- 21 days |
- 21 |
- 0 |
Zillow last checked:
Listing updated:
Listed by:
Sukhvinder Parmar, Associate,
Cir Realty
Source: courtesy of Pillar9 System,MLS®#: A2323741 Originating MLS®#: Calgary
Originating MLS®#: CalgaryFacts & features
Interior
Bedrooms & bathrooms
- Bedrooms: 4
- Bathrooms: 4
- Full bathrooms: 3
- 1/2 bathrooms: 1
Bedroom
- Level: Upper
- Dimensions: 13`9" x 7`5"
Bedroom
- Level: Upper
- Dimensions: 12`1" x 7`5"
Other
- Level: Upper
- Dimensions: 14`3" x 15`4"
Bedroom
- Level: Basement
- Dimensions: 14`1" x 10`11"
Other
- Level: Main
- Dimensions: 7`0" x 3`3"
Other
- Level: Upper
- Dimensions: 8`1" x 4`10"
Other
- Level: Basement
- Dimensions: 8`0" x 4`11"
Other
- Level: Upper
- Dimensions: 8`1" x 4`11"
Dining room
- Level: Main
- Dimensions: 8`5" x 11`3"
Other
- Level: Main
- Dimensions: 5`1" x 5`4"
Other
- Level: Main
- Dimensions: 4`1" x 3`8"
Other
- Level: Basement
- Dimensions: 7`6" x 8`6"
Game room
- Level: Basement
- Dimensions: 14`2" x 10`11"
Kitchen
- Level: Main
- Dimensions: 14`2" x 11`6"
Laundry
- Level: Basement
- Dimensions: 5`5" x 3`0"
Living room
- Level: Main
- Dimensions: 16`7" x 11`11"
Pantry
- Level: Main
- Dimensions: 3`4" x 2`10"
Heating
- Forced Air
Cooling
- Central Air
Appliances
- Included: Dishwasher, Dryer, Microwave Hood Fan, Range, Refrigerator, Washer
- Laundry: In Basement
Features
- No Smoking Home, Pantry, Quartz Counters, Storage, Wet Bar
- Flooring: Carpet
- Basement: Full
- Has fireplace: No
- Common walls with other units/homes: 1 Common Wall
Interior area
- Total interior livable area: 1,303 sqft
Property
Parking
- Total spaces: 1
- Parking features: Stall, Assigned
Features
- Levels: Two,2 Storey
- Stories: 1
- Patio & porch: None
- Exterior features: BBQ gas line, Private Yard
- Fencing: Fenced
- Frontage length: 2.67M 8`9"
Lot
- Size: 1,306 Square Feet
- Features: Back Yard, Corner Lot, Treed
Details
- Zoning: M-1
Construction
Type & style
- Home type: Townhouse
- Property subtype: Townhouse
Materials
- Vinyl Siding
- Foundation: Concrete Perimeter
- Roof: Asphalt Shingle
Condition
- New construction: No
- Year built: 2019
Community & HOA
Community
- Features: Park, Playground
- Subdivision: Redstone
HOA
- Has HOA: Yes
- Amenities included: None
- Services included: Amenities of HOA/Condo, Common Area Maintenance, Professional Management, Snow Removal
- HOA fee: C$326 monthly
- Second HOA fee: C$126 annually
Location
- Region: Calgary
Financial & listing details
- Price per square foot: C$303/sqft
- Date on market: 6/24/2026
- Inclusions: N/A
Sukhvinder Parmar, Associate
Sukhvinder Parmar, Associate
(403) 294-1500
By pressing Contact Agent, you agree that the real estate professional identified above may call/text you about your search, which may involve use of automated means and pre-recorded/artificial voices. You don't need to consent as a condition of buying any property, goods, or services. Message/data rates may apply. You also agree to our Terms of Use. Zillow does not endorse any real estate professionals. We may share information about your recent and future site activity with your agent to help them understand what you're looking for in a home.
Price history
Price history is unavailable.
Public tax history
Tax history is unavailable.
Climate risks
Neighborhood: Redstone
Nearby schools
GreatSchools rating
No schools nearby
We couldn't find any schools near this home.
- C$385,0003 bd4 ba1.2k sqft31 S Red Embers Parade NE #124, Calgary, AB T3N1E9For Sale

- C$409,9004 bd4 ba1.2k sqft228 S Red Embers Way NE, Calgary, AB T3N1E9For Sale

- C$389,9992 bd3 ba1.3k sqft32 S Red Embers Parade NE #806, Calgary, AB T3N1P7For Sale
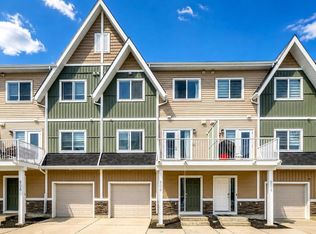
- C$--2 bd3 ba-- sqft32 Red Embers Prado NE #104, Calgary, AB T3N1P7Off Market
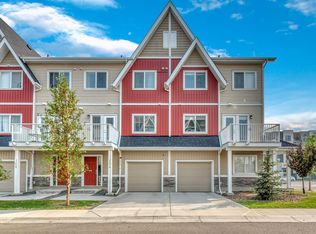
- C$--3 bd4 ba-- sqft355 Redstone Dr NE #203, Calgary, AB T3N0R1Off Market
- C$369,9002 bd3 ba1.2k sqft32 N Red Embers Parade NE #310, Calgary, AB T3N1P7For Sale
- C$--3 bd2 ba1.1k sqft415 Redstone Dr NE #415, Calgary, AB T3N0R1Off Market
- C$640,0004 bd4 ba1.3k sqft392 S Redstone Dr NE, Calgary, AB T3N0R1For Sale
Similar homes
- C$409,9004 bd4 ba1.2k sqft228 S Red Embers Way NE, Calgary, AB T3N 1E9For SaleMLS ID #A2310033, Kavin Mittal, Associate, Smartpro Realty. courtesy of Pillar9 System
- C$388,0004 bd4 ba1.2k sqft111 E Redstone Cres NE, Calgary, AB T3N 1M4For Sale
 MLS ID #A2326503, Peter Pasion, Associate, Cir Realty. courtesy of Pillar9 System
 - C$385,0003 bd4 ba1.2k sqft31 S Red Embers Parade NE #124, Calgary, AB T3N 1E9For SaleMLS ID #A2312117, Fouad David, Associate, Lpt Realty. courtesy of Pillar9 System
- C$389,9992 bd3 ba1.3k sqft32 S Red Embers Parade NE #806, Calgary, AB T3N 1P7For SaleMLS ID #A2320385, Stephen Chung, Associate, Golden Keys Realty. courtesy of Pillar9 System
- C$445,0003 bd4 ba1.4k sqft314 W Redstone Blvd NE, Calgary, AB T3N 1K3For SaleMLS ID #A2324399, Jenna Nguyen, Associate, Re/Max First. courtesy of Pillar9 System
- C$363,0003 bd3 ba1.2k sqft37 E Skyview Ranch Gdns NE, Calgary, AB T3N 0G1For SaleMLS ID #A2299716, Richard Amatokwu, Associate Broker, Real Broker. courtesy of Pillar9 System
- C$399,9992 bd3 ba1.4k sqft709 W Skyview Ranch Grv NE, Calgary, AB T3N 0R9For SaleMLS ID #A2318680, Aleem Uddin, Associate, Urban-Realty.Ca. courtesy of Pillar9 System
- C$359,9003 bd3 ba1.5k sqft310 S Skyview Ranch Grv NE, Calgary, AB T3N 0R6For SaleMLS ID #A2315031, Aj Rawat, Associate, Sterling Real Estate. courtesy of Pillar9 System
- C$384,9903 bd3 ba1.4k sqft1209 E Cornerstone St NE, Calgary, AB T3N 1R5For SaleMLS ID #A2289346, Tarun Sharma, Associate Broker, Skairise Realty. courtesy of Pillar9 System
- C$450,0003 bd3 ba1.5k sqft301 N Redstone Blvd NE #337, Calgary, AB T3N 1V7For SaleMLS ID #A2294894, Zehirr(Zee) Saifeddine, Associate, Re/Max Real Estate (Mountain View). courtesy of Pillar9 System
- C$500,0004 bd4 ba1.5k sqft115 N Cityscape Blvd NE, Calgary, AB T3N 1N5For SaleMLS ID #A2327913, Andrew Joseph, Associate, Power Properties. courtesy of Pillar9 System
- C$419,9003 bd3 ba1.4k sqft104 S Corner Glen Cir NE, Calgary, AB T3N 2E2For SaleMLS ID #A2322574, Gurjit Birring, Associate, Re/Max House Of Real Estate. courtesy of Pillar9 System
- C$399,9004 bd3 ba1.6k sqft669 E Savanna Blvd NE #310, Calgary, AB T3J 0Z1For SaleMLS ID #A2301401, Rachel Windsor, Associate, Power Properties. courtesy of Pillar9 System
- C$399,9993 bd3 ba1.3k sqft112 S Country Village Cpe NE, Calgary, AB T3K 5K2For SaleMLS ID #A2306155, Gordon Chow, Associate, Homecare Realty Ltd.. courtesy of Pillar9 System
- C$409,9002 bd3 ba1.1k sqft193 E Livingston Cmn NE, Calgary, AB T3P 1K1For SaleMLS ID #A2326647, Zihao Li, Associate, Skyrock. courtesy of Pillar9 System
- C$379,0002 bd3 ba1.2k sqft142 S Panatella Park NW, Calgary, AB T3K 6K4For SaleMLS ID #A2325398, Ivy Huang, Associate, Homecare Realty Ltd.. courtesy of Pillar9 System
- C$390,0003 bd3 ba1.2k sqft310 E Sage Meadows Gdns NW, Calgary, AB T3P 1K2For SaleMLS ID #A2312547, Joanne Humphry, Associate, Re/Max Realty Professionals. courtesy of Pillar9 System
- C$498,8003 bd3 ba1.5k sqft1540 W Cornerstone Blvd NE, Calgary, AB T3N 1H3For SaleMLS ID #A2311720, Michael Laprairie, Broker, Jayman Realty Inc.. courtesy of Pillar9 System
- C$425,0003 bd3 ba1.4k sqft30 SW Evanscrest Park NW, Calgary, AB T3P 1R3For SaleMLS ID #A2324225, Harry Morgan, Associate, Royal Lepage Blue Sky. courtesy of Pillar9 System
- C$525,0003 bd3 ba1.5k sqft467 N Cornerstone Ave NE, Calgary, AB T3N 1S1For SaleMLS ID #A2327855, Derek Thistle, Associate, Real Broker. courtesy of Pillar9 System
