Welcome to this exceptionally WELL-MAINTAINED, MOVE-IN READY home offering over 1,745 SQ. FT. OF DEVELOPED LIVING SPACE, including a FULLY FINISHED BASEMENT WITH SEPARATE SIDE ENTRANCE— Perfect for growing families or savvy buyers, this property provides excellent flexibility and potential for multi-generational living or POTENTIAL RENTAL INCOME. The main floor features a BRIGHT, OPEN-CONCEPT LAYOUT with large windows that fill the space with natural light. Enjoy a spacious living area, a well-appointed kitchen with modern finishes, ample cabinetry, and a convenient pantry, along with a functional mudroom and 2-piece powder room. Step outside to a charming front porch or relax on the PRIVATE REAR DECK, perfect for entertaining. Upstairs, you’ll find 3 generously sized bedrooms, including a spacious primary suite with TWO WALK-IN CLOSETS and a private ensuite. A full bathroom and UPPER-LEVEL LAUNDRY add comfort and convenience for everyday living. The fully developed basement, with its own separate entrance expands your living options significantly. It includes a family/recreation room, a fourth bedroom, a kitchen, a full bathroom, and a dedicated laundry area—making it an excellent set-up for extended family, guests, home office or potential secondary suite use (subject to approval and permitting by the city/municipality). Located in a FAMILY-FRIENDLY COMMUNITY of Redstone, close to parks, playgrounds, schools, shopping, public transit, and major roadways, this home offers an excellent balance of comfort, functionality, and location. A fantastic opportunity you won’t want to miss.
For sale
C$640,000
392 S Redstone Dr NE, Calgary, AB T3N 0R1
4beds
1,301sqft
Single Family Residence
Built in 2017
3,920 Square Feet Lot
$-- Zestimate®
C$492/sqft
C$10/mo HOA
What's special
Move-in ready homeBright open-concept layoutAmple cabinetryConvenient pantryFunctional mudroomCharming front porchPrivate ensuite
- 97 days |
- 7 |
- 0 |
Zillow last checked:
Listing updated:
Listed by:
Peter Pasion, Associate,
Cir Realty,
Zonia Pasion, Associate,
Cir Realty
Source: courtesy of Pillar9 System,MLS®#: A2299186 Originating MLS®#: Calgary
Originating MLS®#: CalgaryFacts & features
Interior
Bedrooms & bathrooms
- Bedrooms: 4
- Bathrooms: 4
- Full bathrooms: 3
- 1/2 bathrooms: 1
Bedroom
- Level: Upper
- Dimensions: 9`7" x 8`11"
Other
- Level: Upper
- Dimensions: 12`7" x 10`3"
Bedroom
- Level: Upper
- Dimensions: 9`0" x 8`11"
Bedroom
- Level: Basement
- Dimensions: 10`3" x 8`3"
Other
- Level: Main
- Dimensions: 5`1" x 4`11"
Other
- Level: Upper
- Dimensions: 8`11" x 5`2"
Other
- Level: Basement
- Dimensions: 7`1" x 4`11"
Other
- Level: Upper
- Dimensions: 9`0" x 4`11"
Dining room
- Level: Main
- Dimensions: 13`2" x 7`11"
Other
- Level: Main
- Dimensions: 5`9" x 5`0"
Other
- Level: Main
- Dimensions: 4`0" x 3`9"
Family room
- Level: Basement
- Dimensions: 11`9" x 10`0"
Other
- Level: Basement
- Dimensions: 12`2" x 7`4"
Kitchen
- Level: Main
- Dimensions: 13`2" x 11`1"
Kitchen
- Level: Basement
- Dimensions: 10`3" x 4`6"
Laundry
- Level: Upper
- Dimensions: 3`4" x 3`1"
Living room
- Level: Main
- Dimensions: 13`2" x 10`0"
Mud room
- Level: Main
- Dimensions: 7`6" x 4`2"
Other
- Level: Main
- Dimensions: 8`3" x 9`9"
Pantry
- Level: Main
- Dimensions: 4`9" x 1`5"
Storage
- Level: Basement
- Dimensions: 6`11" x 3`7"
Walk in closet
- Level: Upper
- Dimensions: 6`0" x 4`2"
Heating
- Forced Air, Natural Gas
Cooling
- None
Appliances
- Included: Dishwasher, Dryer, Electric Stove, Microwave Hood Fan, Refrigerator, Washer
- Laundry: In Basement, Upper Level
Features
- Kitchen Island, Open Floorplan, Pantry, Quartz Counters, Separate Entrance, Storage, Walk-In Closet(s)
- Flooring: Carpet, Tile
- Windows: Vinyl Windows
- Basement: Full
- Has fireplace: No
Interior area
- Total interior livable area: 1,301 sqft
- Finished area above ground: 1,301
- Finished area below ground: 443
Property
Parking
- Total spaces: 2
- Parking features: Double Garage Detached
- Garage spaces: 2
Features
- Levels: Two,2 Storey
- Stories: 1
- Patio & porch: Deck
- Exterior features: Private Yard
- Fencing: Fenced
- Frontage length: 12.96M 42`6"
Lot
- Size: 3,920 Square Feet
- Features: Back Lane, Back Yard, Corner Lot
Details
- Parcel number: 101209924
- Zoning: R-G
Construction
Type & style
- Home type: SingleFamily
- Property subtype: Single Family Residence
Materials
- Brick, Vinyl Siding
- Foundation: Concrete Perimeter
- Roof: Asphalt Shingle
Condition
- New construction: No
- Year built: 2017
Community & HOA
Community
- Features: Park, Playground, Sidewalks, Street Lights
- Subdivision: Redstone
HOA
- Has HOA: No
- Amenities included: Park, Parking, Playground, Visitor Parking
- HOA fee: C$120 annually
Location
- Region: Calgary
Financial & listing details
- Price per square foot: C$492/sqft
- Date on market: 4/8/2026
- Inclusions: NONE
Peter Pasion, Associate
Peter Pasion, Associate
(403) 291-4440
By pressing Contact Agent, you agree that the real estate professional identified above may call/text you about your search, which may involve use of automated means and pre-recorded/artificial voices. You don't need to consent as a condition of buying any property, goods, or services. Message/data rates may apply. You also agree to our Terms of Use. Zillow does not endorse any real estate professionals. We may share information about your recent and future site activity with your agent to help them understand what you're looking for in a home.
Price history
Price history is unavailable.
Public tax history
Tax history is unavailable.
Climate risks
Neighborhood: Redstone
Nearby schools
GreatSchools rating
No schools nearby
We couldn't find any schools near this home.
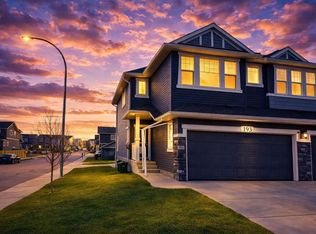
- C$775,0004 bd4 ba1.7k sqft193 N Redstone Cmn NE, Calgary, AB T3N0P6For Sale
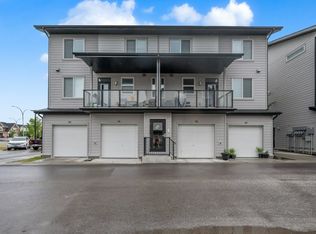
- C$--3 bd2 ba1.1k sqft415 Redstone Dr NE #415, Calgary, AB T3N0R1Off Market
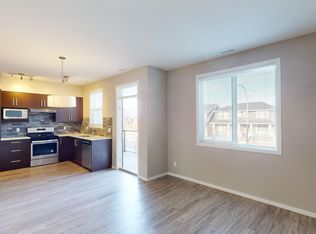
- C$--3 bd4 ba-- sqft355 Redstone Dr NE #203, Calgary, AB T3N0R1Off Market
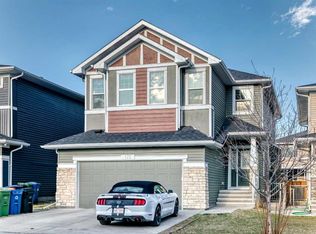
- C$899,9997 bd4 ba2.4k sqft172 W Redstone Park NE, Calgary, AB T3N0P7For Sale
- C$609,9004 bd4 ba1.6k sqft158 S Redstone Cmn NE, Calgary, AB T3N0P6For Sale
- C$849,9005 bd4 ba2.6k sqft144 E Red Embers Sq NE, Calgary, AB T3N0X8For Sale
- C$389,9992 bd3 ba1.3k sqft32 S Red Embers Parade NE #806, Calgary, AB T3N1P7For Sale
- C$394,9004 bd4 ba1.3k sqft31 S Red Embers Parade NE #128, Calgary, AB T3N1E9For Sale
Similar homes
- C$639,9004 bd4 ba1.5k sqft72 S Redstone Cmn NE, Calgary, AB T3N 0K1For Sale
 MLS ID #A2309908, Felicity Denesiuk, Associate, Royal Lepage Arteam Realty. courtesy of Pillar9 System
 - C$609,9004 bd4 ba1.6k sqft158 S Redstone Cmn NE, Calgary, AB T3N 0P6For Sale
 MLS ID #A2318220, Ajaypal Sandhu, Associate, Real Estate Professionals Inc.. courtesy of Pillar9 System
 - C$599,9005 bd4 ba1.4k sqft27 E Red Embers Ln NE, Calgary, AB T3N 0R2For Sale
 MLS ID #A2321896, Michael Laprairie, Broker, Jayman Realty Inc.. courtesy of Pillar9 System
 - C$639,9995 bd4 ba1.6k sqft19 N Skyview Point Rd NE, Calgary, AB T3N 0G9For Sale
 MLS ID #A2324310, Jaspreet Butter, Associate, Prep Realty Inc.. courtesy of Pillar9 System
 - C$699,9004 bd4 ba1.8k sqft45 N Redstone Dr NE, Calgary, AB T3N 0N2For SaleMLS ID #A2291264, Aman Goggar, Associate, Royal Lepage Metro. courtesy of Pillar9 System
- C$520,0003 bd3 ba1.3k sqft552 S Redstone Dr NE, Calgary, AB T3N 0R3For SaleMLS ID #A2310627, Tarryn Hamilton, Associate, Re/Max Realty Professionals. courtesy of Pillar9 System
- C$650,0003 bd3 ba1.8k sqft61 W Cityscape Vw NE, Calgary, AB T3N 0W9For SaleMLS ID #A2305971, Amandeep Gill, Associate, Royal Lepage Metro. courtesy of Pillar9 System
- C$600,0004 bd4 ba1.3k sqft77 E Saddlestone Pl NE, Calgary, AB T3J 0Z6For SaleMLS ID #A2324731, Rose Calvelo, Associate, Exp Realty. courtesy of Pillar9 System
- C$634,9003 bd3 ba1.8k sqft140 E Howse Ave NE, Calgary, AB T3P 0W1For SaleMLS ID #A2328077, Vin Shah, Associate, Real Estate Professionals Inc.. courtesy of Pillar9 System
- C$630,0005 bd4 ba1.1k sqft398 W Martindale Dr NE, Calgary, AB T3J 0H8For SaleMLS ID #A2320516, Hasib Ullah, Associate, Urban-Realty.Ca. courtesy of Pillar9 System
- C$580,0004 bd4 ba1.5k sqft220 S Cornerstone Grv NE, Calgary, AB T3N 2A6For SaleMLS ID #A2317463, Andrew Joseph, Associate, Power Properties. courtesy of Pillar9 System
- C$495,0004 bd4 ba1.2k sqft29 N Redstone Cmn NE, Calgary, AB T3N 0K3For SaleMLS ID #A2322787, Ian Quinn, Associate, Charles. courtesy of Pillar9 System
- C$624,9985 bd3 ba1.6k sqft79 Saddleridge Close NE, Calgary, AB T3J 4X2For SaleMLS ID #A2317012, Carla Barney, Associate, Ko Realty Ltd.. courtesy of Pillar9 System
- C$589,9994 bd4 ba1.4k sqft2 S Saddlefield Cres NE, Calgary, AB T3J 4Z6For SaleMLS ID #A2320886, Preeti Pawar, Associate, Exp Realty. courtesy of Pillar9 System
- C$649,9005 bd4 ba1.7k sqft235 S Cornerbrook Rd NE, Calgary, AB T3N 2L2For SaleMLS ID #A2317453, Jag Sahota, Associate, Century 21 Bravo Realty. courtesy of Pillar9 System
- C$519,0004 bd4 ba1.4k sqft136 S Redstone Ave NE, Calgary, AB T3N 0J6For SaleMLS ID #A2320363, Ahmed Rafaqat, Associate, Urban-Realty.Ca. courtesy of Pillar9 System
- C$649,0005 bd4 ba1.7k sqft153 S Saddlemead Rd NE, Calgary, AB T3J 4J3For SaleMLS ID #A2315493, Satwinder Dhaliwal, Associate, Century 21 Bravo Realty. courtesy of Pillar9 System
- C$599,9004 bd4 ba1.7k sqft39 N Saddleridge Close NE, Calgary, AB T3J 4X2For SaleMLS ID #A2309873, Mubarik Ali, Associate, Urban-Realty.Ca. courtesy of Pillar9 System
- C$499,0004 bd3 ba1.1k sqft111 S Martin Crossing Close NE, Calgary, AB T3J 3S2For SaleMLS ID #A2328519, Tushar Sharma, Associate, Creekside Realty. courtesy of Pillar9 System
- C$649,5004 bd4 ba1.9k sqft262 E Hillcrest Hts SW, Airdrie, AB T4B 3Z2For SaleMLS ID #A2328331, Johnnie Sermeno, Associate, Re/Max Real Estate (Mountain View). courtesy of Pillar9 System
