
Beautifully maintained and extensively upgraded, this exceptional property offers the rare combination of owner-occupied comfort and income-generating potential with a fully 1-bedroom basement legal suite featuring a separate entrance. The main level showcases engineered hardwood flooring, granite countertops throughout, stainless steel appliances and numerous builder upgrades that enhance both style and functionality. The bright, open-concept layout provides comfortable living spaces, abundant natural light throughout. The professionally developed basement legal suite features 9-foot ceilings, a private entrance, luxury vinyl plank flooring, carpet and vinyl finishes, a spacious bedroom, full kitchen, separate laundry and an excellent layout for tenants, extended family or additional rental income. Recent improvements include a new roof completed in 2024, offering peace of mind and long-term value. Enjoy sunny west-facing exposure in the backyard, perfect for entertaining, relaxing and enjoying Calgary's beautiful summer evenings. The property also features low-maintenance landscaping in both the front and rear yards, creating an attractive exterior with minimal upkeep. Ideally situated in the highly desirable community of Saddle Ridge, this home offers convenient access to schools, parks, playgrounds, walking paths, shopping, restaurants, grocery stores, medical services, the Genesis Centre, Saddle Towne Circle, and Saddletowne LRT Station. Commuters will appreciate quick access to Stoney Trail, Metis Trail, Deerfoot Trail, Airport Trail and Calgary International Airport. Whether you're looking to offset your mortgage with rental income, accommodate multigenerational living, or add a strong investment property to your portfolio, this move-in-ready home delivers outstanding value in one of Calgary's most amenity-rich communities.
For sale
C$600,000
77 E Saddlestone Pl NE, Calgary, AB T3J 0Z6
4beds
1,362sqft
Single Family Residence
Built in 2018
3,049 Square Feet Lot
$-- Zestimate®
C$440/sqft
C$-- HOA
What's special
Beautifully maintainedExtensively upgradedSeparate entranceEngineered hardwood flooringGranite countertops throughoutStainless steel appliancesBright open-concept layout
- 14 days |
- 59 |
- 2 |
Zillow last checked:
Listing updated:
Listed by:
Rose Calvelo, Associate,
Exp Realty
Source: courtesy of Pillar9 System,MLS®#: A2324731 Originating MLS®#: Calgary
Originating MLS®#: CalgaryFacts & features
Interior
Bedrooms & bathrooms
- Bedrooms: 4
- Bathrooms: 4
- Full bathrooms: 3
- 1/2 bathrooms: 1
Other
- Level: Upper
- Dimensions: 13`10" x 10`11"
Bedroom
- Level: Upper
- Dimensions: 10`6" x 8`11"
Bedroom
- Level: Upper
- Dimensions: 10`1" x 13`8"
Bedroom
- Level: Lower
- Dimensions: 10`10" x 10`10"
Other
- Level: Main
- Dimensions: 5`2" x 5`10"
Other
- Level: Upper
- Dimensions: 10`2" x 4`11"
Other
- Level: Lower
- Dimensions: 8`8" x 8`4"
Other
- Level: Upper
- Dimensions: 8`0" x 4`11"
Dining room
- Level: Main
- Dimensions: 16`10" x 6`2"
Other
- Level: Lower
- Dimensions: 7`1" x 10`3"
Game room
- Level: Lower
- Dimensions: 8`3" x 11`0"
Kitchen
- Level: Main
- Dimensions: 15`4" x 11`3"
Kitchen
- Level: Lower
- Dimensions: 7`9" x 7`10"
Living room
- Level: Main
- Dimensions: 14`3" x 12`11"
Heating
- Forced Air
Cooling
- None
Appliances
- Included: Dishwasher, Dryer, Electric Stove, Microwave, Range Hood, Refrigerator, Washer
- Laundry: Laundry Room, See Remarks
Features
- High Ceilings, Kitchen Island, No Animal Home, No Smoking Home, Open Floorplan, Pantry, See Remarks, Separate Entrance
- Flooring: Carpet, Ceramic Tile, See Remarks, Wood
- Basement: Full
- Has fireplace: No
Interior area
- Total interior livable area: 1,362 sqft
- Finished area above ground: 1,362
- Finished area below ground: 600
Video & virtual tour
Property
Parking
- Total spaces: 4
- Parking features: Double Garage Attached, Driveway
- Attached garage spaces: 2
- Has uncovered spaces: Yes
Features
- Levels: Two,2 Storey
- Stories: 1
- Patio & porch: Other, See Remarks
- Exterior features: Other
- Fencing: Partial
- Frontage length: 9.46M 31`0"
Lot
- Size: 3,049 Square Feet
- Features: Back Yard, Few Trees, Front Yard
Details
- Parcel number: 112602284
- Zoning: R-G
Construction
Type & style
- Home type: SingleFamily
- Property subtype: Single Family Residence
Materials
- Stone, Vinyl Siding, Wood Frame
- Foundation: Concrete Perimeter
- Roof: Asphalt Shingle
Condition
- New construction: No
- Year built: 2018
Community & HOA
Community
- Features: Park, Playground, Sidewalks, Street Lights
- Subdivision: Saddle Ridge
HOA
- Has HOA: No
Location
- Region: Calgary
Financial & listing details
- Price per square foot: C$440/sqft
- Date on market: 6/26/2026
- Inclusions: Basement Refrigerator, Basement Electric Stove, Basement Range Hood, Basement Microwave, Electric Fireplace in Basement, Electric Fireplace on Main Floor, Washer & Dryer in Basement.
Rose Calvelo, Associate
Rose Calvelo, Associate
(403) 998-0287
By pressing Contact Agent, you agree that the real estate professional identified above may call/text you about your search, which may involve use of automated means and pre-recorded/artificial voices. You don't need to consent as a condition of buying any property, goods, or services. Message/data rates may apply. You also agree to our Terms of Use. Zillow does not endorse any real estate professionals. We may share information about your recent and future site activity with your agent to help them understand what you're looking for in a home.
Price history
Price history is unavailable.
Public tax history
Tax history is unavailable.
Climate risks
Neighborhood: Saddle Ridge
Nearby schools
GreatSchools rating
No schools nearby
We couldn't find any schools near this home.
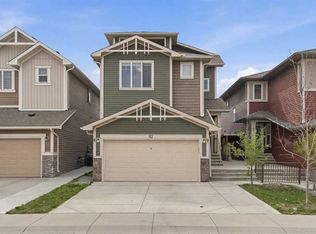
- C$769,9004 bd5 ba2.5k sqft93 E Saddlestone Pl NE, Calgary, AB T3J0Z6For Sale
- C$884,9007 bd5 ba2.6k sqft50 Saddlestone Pl NE, Calgary, AB T3J0Z6For Sale

- C$884,9007 bd5 ba2.6k sqft50 S Saddlestone Pl NE, Calgary, AB T3J0Z6For Sale
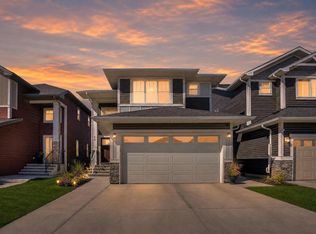
- C$810,0007 bd4 ba2.6k sqft118 N Saddlestone Park NE, Calgary, AB T3J0Z5For Sale

- C$689,9006 bd5 ba1.8k sqft44 S Saddlestone Way NE, Calgary, AB T3J2C9For Sale
- C$739,9006 bd4 ba2k sqft32 S Saddlestone Way NE, Calgary, AB T3J2C9For Sale
- C$759,8006 bd5 ba2.1k sqft70 N Saddlestone Grn NE, Calgary, AB T3J2C8For Sale
- C$299,9992 bd1 ba708 sqft15 S Saddlestone Way NE #409, Calgary, AB T3J0S3For Sale
Similar homes
- C$599,0006 bd4 ba1.4k sqft248 W Taracove Rd NE, Calgary, AB T3J 5A3For Sale
 MLS ID #A2304280, Gs Mann, Associate, Remax Innovations. courtesy of Pillar9 System
 - C$739,9004 bd3 ba2k sqft28 S Saddlelake Cmn NE, Calgary, AB T3J 0W2For Sale
 MLS ID #A2326663, Harvi Hehar, Associate, Real Broker. courtesy of Pillar9 System
 - C$599,9005 bd4 ba1.4k sqft27 E Red Embers Ln NE, Calgary, AB T3N 0R2For Sale
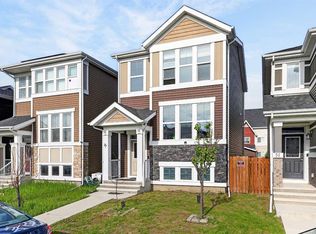 MLS ID #A2321896, Michael Laprairie, Broker, Jayman Realty Inc.. courtesy of Pillar9 System
 - C$599,9003 bd3 ba1.5k sqft106 S Cornerbrook Mnr NE, Calgary, AB T3N 1V3For Sale
 MLS ID #A2322442, Erik Vanderlinden, Associate, Re/Max First. courtesy of Pillar9 System
 - C$609,9004 bd4 ba1.3k sqft238 E Skyview Point Rd NE, Calgary, AB T3N 0K7For SaleMLS ID #A2320950, Kanwarbir Pannu, Associate, Maxwell Central. courtesy of Pillar9 System
- C$609,0004 bd4 ba1.5k sqft280 Cornerstone Pass NE, Calgary, AB T3N 1G3For SaleMLS ID #A2314335, Lauren Crouse, Associate, Real Broker. courtesy of Pillar9 System
- C$609,9004 bd4 ba1.6k sqft158 S Redstone Cmn NE, Calgary, AB T3N 0P6For SaleMLS ID #A2318220, Ajaypal Sandhu, Associate, Real Estate Professionals Inc.. courtesy of Pillar9 System
- C$599,9004 bd4 ba1.4k sqft183 W Savanna Parade NE, Calgary, AB T3J 0W1For SaleMLS ID #A2303978, Bobbie Lynn Bolig, Associate, Re/Max Landan Real Estate. courtesy of Pillar9 System
- C$649,8884 bd4 ba1.8k sqft59 N Cornerbrook Ave NE, Calgary, AB T3N 1M1For SaleMLS ID #A2324976, Maqbool Hussain, Associate, Remax Innovations. courtesy of Pillar9 System
- C$575,0004 bd4 ba1.7k sqft46 S Corner Meadows Cmn NE, Calgary, AB T3N 1K1For SaleMLS ID #A2317890, Kamal Jhajj, Associate, Exp Realty. courtesy of Pillar9 System
- C$620,0004 bd4 ba1.4k sqft9121 E 52nd St NE, Calgary, AB T3J 0V5For SaleMLS ID #A2323043, Abhishek Zodge, Associate, Royal Lepage Solutions. courtesy of Pillar9 System
- C$595,0004 bd3 ba1.7k sqft286 N Cornerstone Cres NE, Calgary, AB T3N 1R4For SaleMLS ID #A2306046, Gs Mann, Associate, Remax Innovations. courtesy of Pillar9 System
- C$579,9004 bd4 ba1.3k sqft176 W Skyview Point Grn NE, Calgary, AB T3N 0G8For SaleMLS ID #A2309279, Sarah Graham, Associate, 2% Realty. courtesy of Pillar9 System
- C$595,0005 bd4 ba1.4k sqft267 S Skyview Springs Gdns NE, Calgary, AB T3N 0B6For SaleMLS ID #A2318383, Daniel Mendoza, Associate, Remax Innovations. courtesy of Pillar9 System
- C$544,9994 bd4 ba1.3k sqft8474 E Saddleridge Dr NE, Calgary, AB T3J 5H8For SaleMLS ID #A2302356, Avtar Singh, Associate, Lpt Realty. courtesy of Pillar9 System
- C$611,0005 bd4 ba1.8k sqft25 W Red Sky Way NE, Calgary, AB T3N 0X6For SaleMLS ID #A2320927, Gurvinder Gill, Associate, Trec The Real Estate Company. courtesy of Pillar9 System
- C$639,9995 bd4 ba1.6k sqft19 N Skyview Point Rd NE, Calgary, AB T3N 0G9For SaleMLS ID #A2324310, Jaspreet Butter, Associate, Prep Realty Inc.. courtesy of Pillar9 System
- C$580,0004 bd4 ba1.4k sqft47 E Cornerbrook Gate NE, Calgary, AB T3N 1L6For SaleMLS ID #A2324607, Alexandra Sell, Associate, Cir Realty. courtesy of Pillar9 System
- C$599,0003 bd3 ba1.7k sqft726 S Redstone Dr NE, Calgary, AB T3N 1K9For SaleMLS ID #A2311893, Darshan Sidhu, Associate, Royal Lepage Metro. courtesy of Pillar9 System
- C$685,0005 bd4 ba1.9k sqft19 Saddleland Dr W, Calgary, AB T3J 5J3For SaleMLS ID #A2301028, Karan Preet Sethi, Associate, Royal Lepage Metro. courtesy of Pillar9 System
- Alberta
- Division No. 6
- Calgary
- T3J 0Z6
- Saddle Ridge
- 77 E Saddlestone Pl NE
Nearby cities
Nearby neighborhoods
Nearby zip codes
Other Calgary Topics
