2,597 SqFt | 3-Storey Home | Open To Below | Two Living Areas | Third Level Family Bonus Room | Sun Room | Two Primary Bedrooms | Central Air | Chef’s Kitchen | Spice Kitchen | Full Height Cabinets | Stainless Steel Appliances | Gas Stove | Electric Stove & Range Hood in Spice Kitchen | Formal Dining Room | Open Floor Plan | Recessed Lighting | High Ceilings | Large Windows | Great Natural Light | Gas Fireplace | 4 Upper Level Bedrooms | Upper Level Laundry | Separate Side Entrance to Basement | Unfinished Basement | Front Attached Double Garage | Driveway Parking. Welcome to this beautifully designed 3-storey family home in the sought-after community of Saddlestone offering an exceptional layout with spacious living areas across all levels. The bright main floor is filled with natural light from large windows and the stunning open-to-below design that creates an airy and welcoming atmosphere throughout. Enjoy two spacious living areas perfect for entertaining and everyday family living centered around a cozy gas fireplace. The chef’s kitchen is equipped with full height cabinetry, stainless steel appliances, a gas stove, ample counter space, and a functional layout that flows seamlessly into the formal dining area. A fully equipped spice kitchen with an electric stove and range hood adds extra convenience for larger families and home cooking. The second level offers 4 generously sized bedrooms including 2 primary bedrooms each complete with private ensuite bathrooms, making this home ideal for multi-generational living. Plush carpet flooring and upper-level laundry add everyday comfort and practicality. The impressive third level features a large family room, convenient 2pc bathroom, and a bright sun room creating the perfect space for a media room, lounge area, home office, or relaxation space. The unfinished basement includes a separate side entrance and large windows offering incredible future development potential. Complete with a front attached double garage and driveway parking, this home is ideally located close to schools, parks, shopping, walking paths, and the Saddletowne LRT Station. A rare opportunity to own a spacious and versatile 3-storey home in a fantastic location. Hurry and book a showing at this gorgeous family home today!
For sale
C$769,900
93 E Saddlestone Pl NE, Calgary, AB T3J 0Z6
4beds
2,597sqft
Single Family Residence
Built in 2018
3,484 Square Feet Lot
$-- Zestimate®
C$296/sqft
C$-- HOA
What's special
- 67 days
- 5
- 0
Zillow last checked:
Listing updated:
Listed by:
Raman Chahal, Associate,
Re/Max Crown,
Happe Dhillon, Associate,
Re/Max Crown
Source: courtesy of Pillar9 System,MLS®#: A2323715 Originating MLS®#: Calgary
Originating MLS®#: CalgaryFacts & features
Interior
Bedrooms & bathrooms
- Bedrooms: 4
- Bathrooms: 5
- Full bathrooms: 3
- 1/2 bathrooms: 2
Other
- Level: Second
- Dimensions: 12`5" x 12`4"
Bedroom
- Level: Second
- Dimensions: 10`0" x 12`5"
Bedroom
- Level: Second
- Dimensions: 10`1" x 11`0"
Other
- Level: Second
- Dimensions: 12`2" x 13`11"
Other
- Level: Main
- Dimensions: 2`10" x 7`4"
Other
- Level: Second
- Dimensions: 8`7" x 7`0"
Other
- Level: Third
- Dimensions: 4`10" x 4`7"
Other
- Level: Second
- Dimensions: 5`5" x 12`7"
Other
- Level: Second
- Dimensions: 8`7" x 4`11"
Breakfast nook
- Level: Main
- Dimensions: 12`5" x 8`11"
Dining room
- Level: Main
- Dimensions: 9`11" x 11`9"
Family room
- Level: Third
- Dimensions: 13`0" x 19`4"
Foyer
- Level: Main
- Dimensions: 10`6" x 5`5"
Kitchen
- Level: Main
- Dimensions: 8`9" x 12`2"
Laundry
- Level: Second
- Dimensions: 5`10" x 6`9"
Living room
- Level: Main
- Dimensions: 14`2" x 13`5"
Other
- Level: Main
- Dimensions: 8`7" x 5`9"
Other
- Level: Third
- Dimensions: 5`4" x 11`11"
Heating
- Forced Air
Cooling
- Full
Appliances
- Included: Dishwasher, Dryer, Electric Stove, Garage Control(s), Gas Stove, Microwave, Range Hood, Washer
- Laundry: Upper Level
Features
- Double Vanity, Kitchen Island, Quartz Counters, See Remarks, Separate Entrance, Walk-In Closet(s)
- Flooring: Carpet, Tile
- Windows: Vinyl Windows, Window Coverings
- Basement: Full
- Number of fireplaces: 1
- Fireplace features: Gas
Interior area
- Total interior livable area: 2,597 sqft
- Finished area above ground: 1,003
- Finished area below ground: 900
Property
Parking
- Total spaces: 2
- Parking features: Double Garage Attached
- Attached garage spaces: 2
Features
- Levels: Two,3 (or more) Storey
- Stories: 1
- Patio & porch: Deck, Front Porch
- Exterior features: Balcony, Private Entrance, Private Yard
- Fencing: Fenced
- Frontage length: 9.83M 32`3"
Lot
- Size: 3,484 Square Feet
- Features: City Lot, Front Yard, Interior Lot, Landscaped, Rectangular Lot, See Remarks
Details
- Parcel number: 112602248
- Zoning: R-G
Construction
Type & style
- Home type: SingleFamily
- Property subtype: Single Family Residence
Materials
- Stone, Vinyl Siding, Wood Frame
- Foundation: Concrete Perimeter
- Roof: Asphalt Shingle
Condition
- New construction: No
- Year built: 2018
Community & HOA
Community
- Features: Park, Playground, Sidewalks, Street Lights
- Subdivision: Saddle Ridge
HOA
- Has HOA: No
Location
- Region: Calgary
Financial & listing details
- Price per square foot: C$296/sqft
- Date on market: 6/24/2026
- Inclusions: N/A
Price history
Price history is unavailable.
Public tax history
Tax history is unavailable.
Climate risks
Neighborhood: Saddle Ridge
Nearby schools
GreatSchools rating
No schools nearby
We couldn't find any schools near this home.
- C$849,9007 bd5 ba2.6k sqft50 S Saddlestone Pl NE, Calgary, AB T3J0Z6For Sale
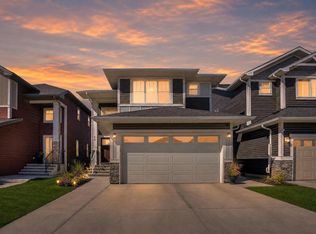
- C$849,9007 bd5 ba2.6k sqft50 Saddlestone Pl NE, Calgary, AB T3J0Z6For Sale

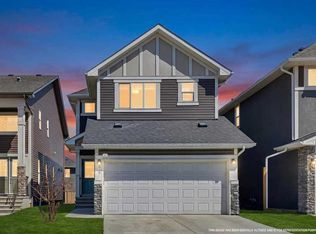
- C$770,0007 bd4 ba2.6k sqft118 N Saddlestone Park NE, Calgary, AB T3J0Z5For Sale

- C$680,0006 bd5 ba1.8k sqft44 S Saddlestone Way NE, Calgary, AB T3J2C9For Sale
Similar homes
- C$770,0007 bd4 ba2.6k sqft118 N Saddlestone Park NE, Calgary, AB T3J 0Z5For SaleMLS ID #A2309643, Jean Diestro, Associate, Cir Realty. courtesy of Pillar9 System
- C$748,7005 bd4 ba2.5k sqft188 E Savanna Grv NE, Calgary, AB T3J 0V6For Sale
 MLS ID #A2336731, Paul Dhanjal, Associate, Exp Realty. courtesy of Pillar9 System
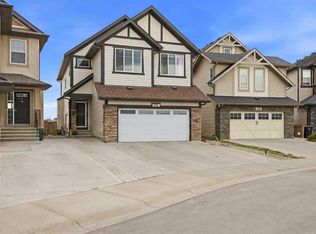
 - C$779,9006 bd5 ba2.4k sqft156 NW Skyview Shores Mnr NE, Calgary, AB T3N 0J2For Sale
 MLS ID #A2321665, Charanjit Sandhu, Associate, Creekside Realty. courtesy of Pillar9 System
 - C$750,0007 bd5 ba2.4k sqft379 W Skyview Shores Mnr NE, Calgary, AB T3N 0H4For Sale
 MLS ID #A2321025, Guriqbal Chahal, Broker, Dreamhouse Realty Ltd.. courtesy of Pillar9 System
