Fully Renovated 2-Storey Home with Legal Basement Suite in Saddle Ridge. Welcome to this beautifully renovated 2-storey home located in the desirable community of Saddle Ridge. Offering modern upgrades throughout and a 2-bedroom legal basement suite, this property is perfect for families or investors looking for additional rental income. This impressive home features 5 bedrooms and 3.5 bathrooms and has been fully upgraded from top to bottom. The bright and open main floor showcases luxurious new flooring, fresh paint, and knockdown ceilings, creating a modern and inviting living space. The fully redesigned kitchen includes contemporary cabinetry, quartz countertops, a large island, and brand-new stainless steel appliances, ideal for both everyday living and entertaining. Upstairs, you will find spacious bedrooms and beautifully updated bathrooms with quartz countertops and modern fixtures. Elegant maple railings lead to the upper level, adding warmth and style to the home. Major exterior and mechanical upgrades include: • New roof, siding, and gutters • New energy-efficient windows • New garage door • Updated plumbing and electrical fixtures. The fully finished legal basement suite features a separate walk-up side entrance, offering excellent income potential or multi-generational living. The legal suite includes 2 bedrooms, a full bathroom, a modern kitchen, a spacious living/recreation area, and a separate laundry/utility room, along with its own high-efficiency double furnace. Conveniently located near schools, transit, shopping centers, playgrounds, and recreational amenities, this move-in-ready home offers comfort, style, and exceptional value. A fantastic opportunity to own a fully upgraded home with rental potential in a prime location.
For sale
C$709,900
81 S Saddlecrest Grn NE, Calgary, AB T3J 5N4
5beds
1,843sqft
Single Family Residence
Built in 2005
3,484 Square Feet Lot
$-- Zestimate®
C$385/sqft
C$-- HOA
What's special
Luxurious new flooringFresh paintKnockdown ceilingsFully redesigned kitchenContemporary cabinetryQuartz countertopsLarge island
- 63 days
- 1
- 0
Zillow last checked:
Listing updated:
Listed by:
Manjit Jaswal, Associate,
Century 21 Bravo Realty
Source: courtesy of Pillar9 System,MLS®#: A2337772 Originating MLS®#: Calgary
Originating MLS®#: CalgaryFacts & features
Interior
Bedrooms & bathrooms
- Bedrooms: 5
- Bathrooms: 4
- Full bathrooms: 3
- 1/2 bathrooms: 1
Other
- Level: Second
- Dimensions: 15`4" x 11`11"
Bedroom
- Level: Second
- Dimensions: 12`7" x 10`7"
Bedroom
- Level: Second
- Dimensions: 16`5" x 10`5"
Bedroom
- Level: Basement
- Dimensions: 11`2" x 9`6"
Bedroom
- Level: Basement
- Dimensions: 12`11" x 9`11"
Other
- Level: Main
- Dimensions: 5`8" x 8`3"
Other
- Level: Second
- Dimensions: 7`9" x 4`11"
Other
- Level: Basement
- Dimensions: 7`11" x 5`0"
Other
- Level: Second
- Dimensions: 9`1" x 9`2"
Bonus room
- Level: Second
- Dimensions: 16`1" x 14`0"
Dinette
- Level: Main
- Dimensions: 10`1" x 5`5"
Family room
- Level: Main
- Dimensions: 14`9" x 14`0"
Foyer
- Level: Main
- Dimensions: 8`10" x 4`3"
Other
- Level: Basement
- Dimensions: 11`7" x 9`3"
Kitchen
- Level: Main
- Dimensions: 11`1" x 13`10"
Kitchen
- Level: Basement
- Dimensions: 14`1" x 7`10"
Laundry
- Level: Second
- Dimensions: 5`3" x 6`0"
Laundry
- Level: Basement
- Dimensions: 3`10" x 4`0"
Living room
- Level: Main
- Dimensions: 15`5" x 14`8"
Living room
- Level: Basement
- Dimensions: 14`1" x 10`8"
Pantry
- Level: Main
- Dimensions: 3`11" x 4`1"
Heating
- Fireplace(s), Forced Air, Natural Gas
Cooling
- None
Appliances
- Included: Convection Oven, Dishwasher, Electric Stove, Garage Control(s), Range Hood, Refrigerator, See Remarks, Washer/Dryer
- Laundry: In Basement, Upper Level
Features
- Kitchen Island, No Animal Home, No Smoking Home, Open Floorplan, Pantry, Separate Entrance
- Windows: Vinyl Windows
- Basement: Full
- Number of fireplaces: 1
- Fireplace features: Electric, Gas
Interior area
- Total interior livable area: 1,843 sqft
- Finished area above ground: 1,843
- Finished area below ground: 740
Property
Parking
- Total spaces: 4
- Parking features: Double Garage Attached
- Attached garage spaces: 2
Features
- Levels: Two,2 Storey
- Stories: 1
- Patio & porch: None
- Exterior features: None
- Fencing: Fenced,Partial
- Frontage length: 10.36M 34`0"
Lot
- Size: 3,484 Square Feet
- Features: Back Yard, City Lot, Landscaped, Level, Low Maintenance Landscape, Rectangular Lot
Details
- Parcel number: 112793058
- Zoning: R-G
Construction
Type & style
- Home type: SingleFamily
- Property subtype: Single Family Residence
Materials
- Concrete, Stone, Vinyl Siding, Wood Frame
- Foundation: Concrete Perimeter
- Roof: Asphalt Shingle
Condition
- New construction: No
- Year built: 2005
Community & HOA
Community
- Features: Playground, Sidewalks, Street Lights
- Subdivision: Saddle Ridge
HOA
- Has HOA: No
Location
- Region: Calgary
Financial & listing details
- Price per square foot: C$385/sqft
- Date on market: 8/16/2026
- Inclusions: none
Price history
Price history is unavailable.
Public tax history
Tax history is unavailable.
Climate risks
Neighborhood: Saddle Ridge
Nearby schools
GreatSchools rating
No schools nearby
We couldn't find any schools near this home.
- C$709,9005 bd4 ba1.8k sqft81 Saddlecrest Grn NE, Calgary, AB T3J5N4For Sale

- C$615,0003 bd3 ba2k sqft228 N Saddlecrest Way NE, Calgary, AB T3J5N2For Sale
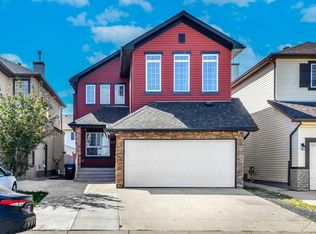
- C$649,9006 bd4 ba2.2k sqft237 S Saddlecrest Way NE, Calgary, AB T3J5N2For Sale

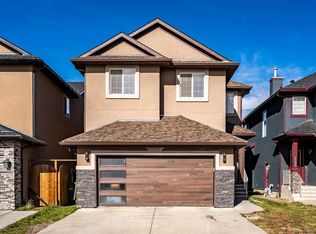
- C$699,9006 bd4 ba2.3k sqft249 S Saddlecrest Way NE, Calgary, AB T3J5N3For Sale
Similar homes
- C$709,9005 bd4 ba1.8k sqft81 Saddlecrest Grn NE, Calgary, AB T3J 5N4For SaleCentury 21 Canada
- C$694,9005 bd4 ba1.7k sqft88 E Red Embers Cres NE, Calgary, AB T3N 0R4For Sale
 MLS ID #A2349061, Raman Chahal, Associate, Re/Max Crown. courtesy of Pillar9 System
 - C$669,0005 bd4 ba2k sqft243 N Savanna Ln NE, Calgary, AB T3J 0Y9For Sale
 MLS ID #A2338286, Graham Terryberry, Associate, Real Broker. courtesy of Pillar9 System
 - C$759,9005 bd4 ba2k sqft25 NE Belvedere Ter SE, Calgary, AB T2A 7G1For Sale
 MLS ID #A2353174, Saeed Mohammad, Associate, Royal Lepage Mission Real Estate. courtesy of Pillar9 System
