In need of some TLC, this home offers a great opportunity for first-time buyers looking to build equity or investors seeking an additional revenue property. With four bedrooms upstairs, a fully developed basement with a one-bedroom illegal suite and side entrance, and an oversized double garage, there is plenty of space and potential. A welcoming foyer leads into the main floor, where the living room features a cozy gas fireplace. The kitchen includes an island and adjoining dining area, along with a handy desk nook perfect for kids doing homework or working from home. Access to the deck and backyard makes outdoor entertaining easy, with the garage just steps away. The basement features a spacious bedroom within the illegal suite, as well as downstairs laundry. The exterior, including the stucco and roof, was completely redone a few years ago. Bring your ideas and make the most of this home’s generous layout and potential!
For sale
C$539,000
23 N Saddlecrest Way NE, Calgary, AB T3J 5N7
5beds
1,638sqft
Single Family Residence
Built in 2007
3,049 Square Feet Lot
$-- Zestimate®
C$329/sqft
C$-- HOA
What's special
Four bedrooms upstairsFully developed basementOversized double garageWelcoming foyerAdjoining dining areaHandy desk nookDownstairs laundry
- 2 days
- 7
- 0
Zillow last checked:
Listing updated:
Listed by:
Punam Basra, Associate,
Century 21 Bamber Realty Ltd.
Source: courtesy of Pillar9 System,MLS®#: A2353021 Originating MLS®#: Calgary
Facts & features
Interior
Bedrooms & bathrooms
- Bedrooms: 5
- Bathrooms: 4
- Full bathrooms: 3
- 1/2 bathrooms: 1
Bedroom
- Level: Upper
- Dimensions: 9`4" x 12`6"
Bedroom
- Level: Upper
- Dimensions: 9`3" x 9`10"
Bedroom
- Level: Upper
- Dimensions: 9`5" x 10`2"
Other
- Level: Upper
- Dimensions: 11`2" x 12`5"
Bedroom
- Level: Basement
- Dimensions: 17`10" x 12`0"
Other
- Level: Main
- Dimensions: 0`0" x 0`0"
Other
- Level: Upper
- Dimensions: 0`0" x 0`0"
Other
- Level: Basement
- Dimensions: 0`0" x 0`0"
Other
- Level: Upper
- Dimensions: 7`5" x 5`0"
Dining room
- Level: Main
- Dimensions: 12`0" x 12`8"
Game room
- Level: Basement
- Dimensions: 12`5" x 14`6"
Kitchen
- Level: Main
- Dimensions: 14`9" x 11`0"
Laundry
- Level: Basement
- Dimensions: 6`10" x 17`7"
Living room
- Level: Main
- Dimensions: 18`6" x 14`0"
Pantry
- Level: Main
- Dimensions: 0`0" x 0`0"
Storage
- Level: Basement
- Dimensions: 5`1" x 7`9"
Walk in closet
- Level: Upper
- Dimensions: 0`0" x 0`0"
Heating
- Forced Air, Natural Gas
Cooling
- None
Appliances
- Included: Dishwasher, Electric Stove, Refrigerator, Washer/Dryer
- Laundry: In Basement
Features
- Kitchen Island, Laminate Counters, No Animal Home, No Smoking Home
- Flooring: Carpet, Linoleum, Tile
- Windows: Window Coverings
- Basement: Full
- Number of fireplaces: 1
- Fireplace features: Gas
Interior area
- Total interior livable area: 1,638 sqft
- Finished area above ground: 1,638
- Finished area below ground: 756
Video & virtual tour
Property
Parking
- Total spaces: 2
- Parking features: Double Garage Detached, Oversized
- Garage spaces: 2
Features
- Levels: Two,2 Storey
- Stories: 1
- Patio & porch: Deck, Front Porch
- Exterior features: Private Entrance, Private Yard
- Fencing: Fenced
- Frontage length: 2.60M 8`6"
Lot
- Size: 3,049 Square Feet
- Features: Back Yard, Front Yard, Private, Rectangular Lot, Street Lighting
Details
- Parcel number: 112354280
- Zoning: R-1N
Construction
Type & style
- Home type: SingleFamily
- Property subtype: Single Family Residence
Materials
- Stucco
- Foundation: Concrete Perimeter
- Roof: Asphalt Shingle
Condition
- New construction: No
- Year built: 2007
Community & HOA
Community
- Features: Park, Playground, Sidewalks, Street Lights
- Subdivision: Saddle Ridge
HOA
- Has HOA: No
Location
- Region: Calgary
Financial & listing details
- Price per square foot: C$329/sqft
- Date on market: 10/16/2026
- Inclusions: None
Price history
Price history is unavailable.
Public tax history
Tax history is unavailable.
Climate risks
Neighborhood: Saddle Ridge
Nearby schools
GreatSchools rating
No schools nearby
We couldn't find any schools near this home.
- C$539,0005 bd4 ba1.6k sqft23 Saddlecrest Way NE, Calgary, AB T3J5N7For Sale
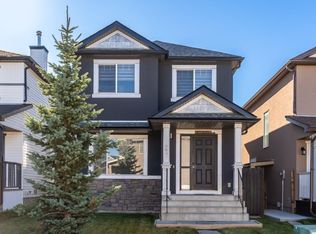
- C$685,0005 bd4 ba2.1k sqft110 E Saddlecrest Lndg NE, Calgary, AB T3J5N7For Sale

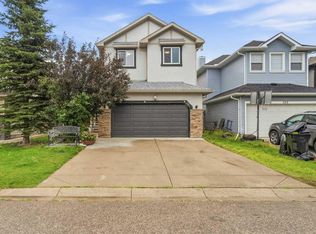
- C$559,9004 bd4 ba1.5k sqft184 N Saddlecrest Pl NE, Calgary, AB T3J5G1For Sale
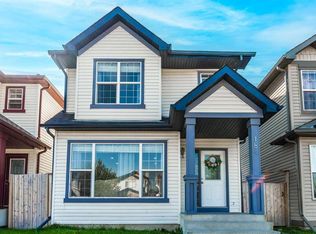
- C$644,9005 bd3 ba2.3k sqft126 W Saddlecrest Way NE, Calgary, AB T3J5N2For Sale
Similar homes
- C$539,0005 bd4 ba1.6k sqft23 Saddlecrest Way NE, Calgary, AB T3J 5N7For SaleCentury 21 Canada
- C$569,9003 bd4 ba1.2k sqft179 W Saddlemead Close NE, Calgary, AB T3J 5E6For Sale
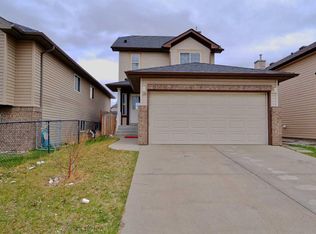 MLS ID #A2352996, Hardeep Dhaliwal, Associate, Urban-Realty.Ca. courtesy of Pillar9 System
- C$559,9004 bd4 ba1.5k sqft184 N Saddlecrest Pl NE, Calgary, AB T3J 5G1For SaleMLS ID #A2337879, Love Mann, Associate, Executive Real Estate Services. courtesy of Pillar9 System
- C$519,9994 bd3 ba1.6k sqft124 W Saddlecrest Blvd NE, Calgary, AB T3J 5E9For Sale
 MLS ID #A2331603, Rajbinder Dhahan, Associate, 2% Realty. courtesy of Pillar9 System
