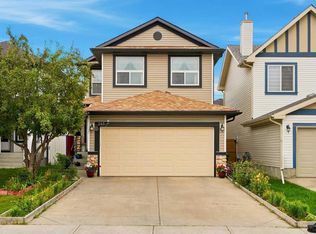
Welcome to this spacious 2-storey home in the family-friendly community of Saddle Ridge! Offering over 2,355 sq. ft. of developed living space, this well-designed home features 5 bedrooms and 2.5 bathrooms, providing plenty of room for a growing family. The main floor offers a bright and functional layout with a comfortable living room, dining area, dedicated office, and well-appointed kitchen featuring an abundance of custom cabinetry, providing excellent storage and functionality for everyday family living and entertaining. Upstairs, the spacious primary bedroom features a 4-piece ensuite and walk-in closet, while a generous family room provides additional space to relax or gather with family. Three additional bedrooms and a 5-piece bathroom complete the upper level. The partially finished basement adds even more flexibility with an additional bedroom and ample storage space, offering plenty of potential for future development or additional living needs. Enjoy added peace of mind with several important recent upgrades, including a newer furnace and hot water tank, as well as a new roof. Outside, enjoy a fenced backyard with garden space, perfect for kids, pets, or enjoying the warmer months. The double attached garage provides parking for two vehicles, with additional driveway space allowing room for up to four vehicles total. Conveniently located close to parks, playgrounds, a pond, schools, shopping, and walking and biking paths, this home offers a great combination of space, functionality, and value in an established Calgary community. Don't miss the opportunity to make this Saddle Ridge home your own!
For sale
C$659,900
126 W Saddlecrest Way NE, Calgary, AB T3J 5N2
5beds
2,355sqft
Single Family Residence
Built in 2006
3,484 Square Feet Lot
$-- Zestimate®
C$280/sqft
C$-- HOA
What's special
Bright and functional layoutDining areaDedicated officeWell-appointed kitchenAbundance of custom cabinetrySpacious primary bedroomWalk-in closet
- 8 hours
- 3
- 0
Zillow last checked:
Listing updated:
Listed by:
Ulises Ramirez, Associate,
Propzap Realty
Source: courtesy of Pillar9 System,MLS®#: A2346421 Originating MLS®#: Calgary
Originating MLS®#: CalgaryFacts & features
Interior
Bedrooms & bathrooms
- Bedrooms: 5
- Bathrooms: 3
- Full bathrooms: 2
- 1/2 bathrooms: 1
Other
- Level: Upper
- Dimensions: 12`4" x 15`2"
Bedroom
- Level: Upper
- Dimensions: 9`11" x 12`6"
Bedroom
- Level: Upper
- Dimensions: 9`10" x 12`8"
Bedroom
- Level: Upper
- Dimensions: 9`10" x 14`8"
Bedroom
- Level: Basement
- Dimensions: 13`3" x 9`6"
Other
- Level: Main
- Dimensions: 5`5" x 5`5"
Other
- Level: Upper
- Dimensions: 8`3" x 8`0"
Other
- Level: Upper
- Dimensions: 12`3" x 9`3"
Dining room
- Level: Main
- Dimensions: 11`5" x 10`6"
Family room
- Level: Upper
- Dimensions: 16`5" x 19`8"
Other
- Level: Basement
- Dimensions: 9`0" x 8`4"
Kitchen
- Level: Main
- Dimensions: 10`4" x 11`11"
Laundry
- Level: Main
- Dimensions: 11`4" x 7`5"
Living room
- Level: Main
- Dimensions: 13`7" x 14`11"
Office
- Level: Main
- Dimensions: 9`5" x 9`11"
Other
- Level: Basement
- Dimensions: 23`8" x 22`2"
Storage
- Level: Main
- Dimensions: 5`6" x 3`4"
Storage
- Level: Basement
- Dimensions: 10`8" x 5`1"
Walk in closet
- Level: Upper
- Dimensions: 12`3" x 6`5"
Heating
- Forced Air, Natural Gas
Cooling
- None
Appliances
- Included: Built-In Oven, Dryer, Microwave, Refrigerator, Stove(s), Washer
- Laundry: Main Level
Features
- No Animal Home, No Smoking Home
- Flooring: Carpet, Linoleum
- Basement: Full
- Number of fireplaces: 1
- Fireplace features: Mantle, None
Interior area
- Total interior livable area: 2,355 sqft
- Finished area above ground: 2,355
- Finished area below ground: 888
Property
Parking
- Total spaces: 4
- Parking features: Double Garage Attached
- Attached garage spaces: 2
Features
- Levels: Two,2 Storey
- Stories: 1
- Patio & porch: None
- Exterior features: Garden
- Fencing: Fenced
- Frontage length: 10.39M 34`1"
Lot
- Size: 3,484 Square Feet
- Features: Level, Rectangular Lot
Details
- Parcel number: 112051552
- Zoning: R-G
Construction
Type & style
- Home type: SingleFamily
- Property subtype: Single Family Residence
Materials
- Vinyl Siding, Wood Frame
- Foundation: Concrete Perimeter
- Roof: Asphalt Shingle
Condition
- New construction: No
- Year built: 2006
Community & HOA
Community
- Features: Park, Playground
- Subdivision: Saddle Ridge
HOA
- Has HOA: No
Location
- Region: Calgary
Financial & listing details
- Price per square foot: C$280/sqft
- Date on market: 9/19/2026
- Inclusions: N/A
Price history
Price history is unavailable.
Public tax history
Tax history is unavailable.
Climate risks
Neighborhood: Saddle Ridge
Nearby schools
GreatSchools rating
No schools nearby
We couldn't find any schools near this home.
- C$529,9003 bd4 ba1.4k sqft13 SE Saddlecrest Grn NE, Calgary, AB T3J5N4For Sale

- C$695,0005 bd4 ba2.1k sqft110 E Saddlecrest Lndg NE, Calgary, AB T3J5N7For Sale

- C$709,9005 bd4 ba1.8k sqft81 Saddlecrest Grn NE, Calgary, AB T3J5N4For Sale

- C$709,9005 bd4 ba1.8k sqft81 S Saddlecrest Grn NE, Calgary, AB T3J5N4For Sale

Similar homes
- C$699,9006 bd4 ba2.2k sqft154 N Saddleland Close NE, Calgary, AB T3J 5J4For Sale
 MLS ID #A2346084, Satnam Sidhu, Associate, Real Broker. courtesy of Pillar9 System
 - C$659,0006 bd4 ba1.8k sqft345 W Saddlecrest Way NE, Calgary, AB T3J 5N6For Sale
 MLS ID #A2343533, Rick Emond, Associate, Re/Max Complete Realty. courtesy of Pillar9 System
 - C$714,9004 bd5 ba1.7k sqft226 Saddlecrest Close W, Calgary, AB T3J 5B7For Sale
 MLS ID #A2345955, Ravinder Banga, Associate, Executive Real Estate Services. courtesy of Pillar9 System
 - C$695,0005 bd4 ba2.1k sqft110 E Saddlecrest Lndg NE, Calgary, AB T3J 5N7For SaleMLS ID #A2342310, Amoldeep Singh, Associate, Executive Real Estate Services. courtesy of Pillar9 System
