WALK-OUT ILLEGAL BASEMENT SUITE! CLOSE TO LRT! LOTS OF POTENTIAL! This home is located in the COMMUNITY OF SADDLERIDGE, known for its amenities everything is nearby! From the LRT, to Freshco and Shoppers Drug Mart, multiple banks, multiple schools and more! This WELL KEPT ORIGINAL HOME has lots of potential to offer! Before you enter the home you will notice the WIDE DRIVEWAY perfect for extra toys! The MAIN FLOOR greets you with a HUGE OPEN TO ABOVE ceiling feature in the FORMAL LIVING ROOM which connects you to your FORMAL DINING ROOM, perfect for entertaining guests! There is also an OFFICE and 2PC bathroom conveniently located on the main floor as well. The FAMILY ROOM is HUGE and perfect for game nights, connected to that is the DINING ROOM looking upon your SPACIOUS KITCHEN!!!! The UPPER LEVEL has space for everyone with a LOFT/BONUS ROOM, 3 SPACIOUS BEDROOMS and a 4PC BATH in addition to the MASTER RETREAT WITH W.I.C. AND A 4PC ENSUITE!!!!! The basement is split into TWO, with a STORAGE/DEN for yourself (and the mechanical room) and a 2 BEDROOM ILLEGAL BASEMENT SUITE for rent, with a 4PC BATH as well. Don't forget the ILLEGAL BASEMENT SUITE is a FULL WALKOUT AS WELL!!!! Enjoy the HUGE BACKYARD on those hot summer days, or take a stroll to the local CONVENIENCE STORE if you're craving a SWEET TREAT! *PLEASE NOTE, ALL AI RENOVATED PHOTOS ARE FOR VIZUALIZATION PURPOSES ONLY*
For sale
C$749,900
154 N Saddleland Close NE, Calgary, AB T3J 5J4
6beds
2,296sqft
Single Family Residence
Built in 2006
4,356 Square Feet Lot
$-- Zestimate®
C$327/sqft
C$-- HOA
What's special
Huge backyard
- 4 days |
- 13 |
- 0 |
Zillow last checked:
Listing updated:
Listed by:
Satnam Sidhu, Associate,
Real Broker,
Jahan Banipal, Associate,
Real Broker
Source: courtesy of Pillar9 System,MLS®#: A2330773 Originating MLS®#: Calgary
Originating MLS®#: CalgaryFacts & features
Interior
Bedrooms & bathrooms
- Bedrooms: 6
- Bathrooms: 4
- Full bathrooms: 3
- 1/2 bathrooms: 1
Other
- Level: Upper
- Dimensions: 17`5" x 12`0"
Bedroom
- Level: Upper
- Dimensions: 10`1" x 6`1"
Bedroom
- Level: Upper
- Dimensions: 9`4" x 15`4"
Bedroom
- Level: Upper
- Dimensions: 9`3" x 13`3"
Bedroom
- Level: Basement
- Dimensions: 9`5" x 12`2"
Bedroom
- Level: Basement
- Dimensions: 9`8" x 14`2"
Other
- Level: Main
- Dimensions: 2`11" x 7`1"
Other
- Level: Upper
- Dimensions: 9`2" x 4`11"
Other
- Level: Basement
- Dimensions: 9`5" x 5`0"
Other
- Level: Upper
- Dimensions: 9`1" x 11`10"
Bonus room
- Level: Upper
- Dimensions: 13`3" x 9`6"
Dining room
- Level: Main
- Dimensions: 8`10" x 18`5"
Family room
- Level: Main
- Dimensions: 10`2" x 18`5"
Game room
- Level: Basement
- Dimensions: 18`5" x 16`7"
Kitchen
- Level: Main
- Dimensions: 8`3" x 14`8"
Kitchen
- Level: Basement
- Dimensions: 9`9" x 7`10"
Living room
- Level: Main
- Dimensions: 15`4" x 19`11"
Office
- Level: Main
- Dimensions: 10`0" x 8`5"
Storage
- Level: Basement
- Dimensions: 12`7" x 14`2"
Heating
- Forced Air, Natural Gas
Cooling
- None
Appliances
- Included: Dishwasher, Electric Stove, Range Hood, Refrigerator
- Laundry: In Basement
Features
- Closet Organizers, Kitchen Island, No Smoking Home, Open Floorplan, Walk-In Closet(s)
- Flooring: Carpet, Tile
- Windows: Vinyl Windows, Window Coverings
- Basement: Full
- Number of fireplaces: 1
- Fireplace features: Gas, Great Room
Interior area
- Total interior livable area: 2,296 sqft
- Finished area above ground: 2,296
- Finished area below ground: 1,006
Video & virtual tour
Property
Parking
- Total spaces: 5
- Parking features: Concrete, Double Garage Attached, Driveway, Garage Door Opener, Garage Faces Front, Off Street, On Street, Parking Pad
- Attached garage spaces: 2
- Has uncovered spaces: Yes
Features
- Levels: Two,2 Storey
- Stories: 1
- Patio & porch: None
- Exterior features: None
- Fencing: Fenced
- Frontage length: 10.73M 35`3"
Lot
- Size: 4,356 Square Feet
- Features: Back Yard, Interior Lot, Pie Shaped Lot
Details
- Parcel number: 111989825
- Zoning: R-G
Construction
Type & style
- Home type: SingleFamily
- Property subtype: Single Family Residence
Materials
- Brick, Vinyl Siding
- Foundation: Concrete Perimeter
- Roof: Asphalt Shingle
Condition
- New construction: No
- Year built: 2006
Community & HOA
Community
- Features: Airport/Runway, Park, Playground, Sidewalks, Street Lights
- Subdivision: Saddle Ridge
HOA
- Has HOA: No
Location
- Region: Calgary
Financial & listing details
- Price per square foot: C$327/sqft
- Date on market: 7/20/2026
- Inclusions: N/A
Satnam Sidhu, Associate
Satnam Sidhu, Associate
(403) 477-1635
By pressing Contact Agent, you agree that the real estate professional identified above may call/text you about your search, which may involve use of automated means and pre-recorded/artificial voices. You don't need to consent as a condition of buying any property, goods, or services. Message/data rates may apply. You also agree to our Terms of Use. Zillow does not endorse any real estate professionals. We may share information about your recent and future site activity with your agent to help them understand what you're looking for in a home.
Price history
Price history is unavailable.
Public tax history
Tax history is unavailable.
Climate risks
Neighborhood: Saddle Ridge
Nearby schools
GreatSchools rating
No schools nearby
We couldn't find any schools near this home.
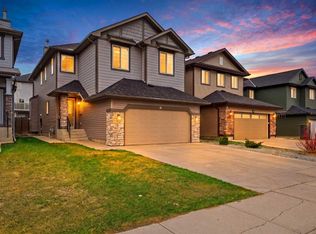
- C$729,9004 bd4 ba2.3k sqft61 W Saddleland Dr NE, Calgary, AB T3J5J3For Sale
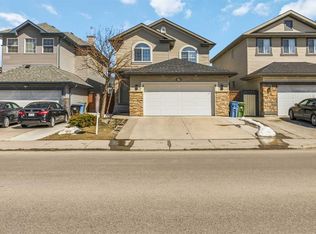
- C$685,0005 bd4 ba1.9k sqft19 Saddleland Dr W, Calgary, AB T3J5J3For Sale
- C$679,9007 bd4 ba2.2k sqft36 N Saddleland Ct NE, Calgary, AB T3J5J5For Sale

- C$817,9996 bd6 ba2.4k sqft27 N Saddleland Way NE, Calgary, AB T3J5K6For Sale
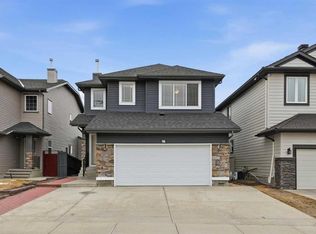
- C$--1 bd1 ba-- sqft169 Saddleland Cres NE, Calgary, AB T3J5K4Off Market
- C$989,9006 bd5 ba2.9k sqft123 N Saddlecrest Grv NE, Calgary, AB T3J2K3For Sale
- C$834,9995 bd5 ba2.5k sqft127 N Saddlecrest Grv NE, Calgary, AB T3J2K3For Sale
- C$539,0005 bd2 ba909 sqft71 SE Saddlemont Rd NE, Calgary, AB T3J5E4For Sale
Similar homes
- C$659,9996 bd4 ba1.9k sqft125 NW Tarawood Pl NE, Calgary, AB T3J 5B4For Sale
 MLS ID #A2330091, Timmy Sharma, Associate, Coldwell Banker Yad Realty. courtesy of Pillar9 System
 - C$679,9007 bd4 ba2.2k sqft36 N Saddleland Ct NE, Calgary, AB T3J 5J5For SaleMLS ID #A2328991, Mubarik Ali, Associate, Urban-Realty.Ca. courtesy of Pillar9 System
- C$849,0007 bd6 ba2.8k sqft9 E Saddlelake Grv NE, Calgary, AB T3J 0P2For Sale
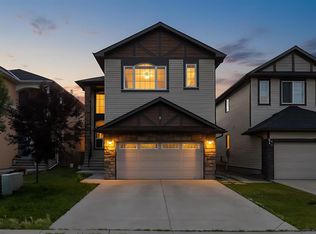 MLS ID #A2331159, Sai Patel, Associate, Re/Max Real Estate (Mountain View). courtesy of Pillar9 System
 - C$659,9005 bd4 ba2k sqft292 E Taralake Ter NE, Calgary, AB T3J 0A1For Sale
 MLS ID #A2331625, Gustavo Vaz, Associate, Lpt Realty. courtesy of Pillar9 System
 - C$679,9006 bd4 ba1.8k sqft38 W Saddleland Cres NE, Calgary, AB T3J 5K5For SaleMLS ID #A2327157, Gurpreet Ghuttora, Associate, Real Broker. courtesy of Pillar9 System
- C$799,9007 bd5 ba2.3k sqft360 Saddlemont Blvd NE, Calgary, AB T3J 0M8For SaleMLS ID #A2329971, Ahsan Ashraf, Associate, Real Broker. courtesy of Pillar9 System
- C$659,0005 bd4 ba1.9k sqft140 N Tarawood Grv NE, Calgary, AB T3J 5A7For SaleMLS ID #A2329650, Harvir Virk, Associate, Prep Realty Inc.. courtesy of Pillar9 System
- C$729,9004 bd4 ba2.3k sqft61 W Saddleland Dr NE, Calgary, AB T3J 5J3For SaleMLS ID #A2306031, Jaskarn Bains, Associate, Prep Realty Inc.. courtesy of Pillar9 System
- C$775,0007 bd5 ba2.2k sqft218 N Saddlefield Pl NE, Calgary, AB T3J 4Z3For SaleMLS ID #A2312520, Satnam Brar, Associate, Prep Ultra Realty Ltd.. courtesy of Pillar9 System
- C$817,9996 bd6 ba2.4k sqft27 N Saddleland Way NE, Calgary, AB T3J 5K6For SaleMLS ID #A2297036, Harman Pandher, Associate, Real Broker. courtesy of Pillar9 System
- C$685,0005 bd4 ba1.9k sqft19 Saddleland Dr W, Calgary, AB T3J 5J3For SaleMLS ID #A2301028, Karan Preet Sethi, Associate, Royal Lepage Metro. courtesy of Pillar9 System
- C$725,0005 bd4 ba1.6k sqft63 N Saddlemont Cres NE, Calgary, AB T3J 4R7For SaleMLS ID #A2321312, Jasdev Dhillon, Associate, Real Broker. courtesy of Pillar9 System
- C$649,8885 bd4 ba2k sqft7 N Saddlecrest Ter NE, Calgary, AB T3J 5L4For SaleMLS ID #A2326059, Gary Basra, Associate, Real Broker. courtesy of Pillar9 System
- C$774,9006 bd4 ba2.3k sqft46 E Saddlecrest Gdns NE, Calgary, AB T3J 0C4For SaleMLS ID #A2301088, Aman Gill, Associate, Re/Max House Of Real Estate. courtesy of Pillar9 System
- C$739,9006 bd4 ba2k sqft32 S Saddlestone Way NE, Calgary, AB T3J 2C9For SaleMLS ID #A2313851, Ashish Bhardwaj, Associate, Urban-Realty.Ca. courtesy of Pillar9 System
- C$549,9994 bd3 ba1.6k sqft124 W Saddlecrest Blvd NE, Calgary, AB T3J 5E9For SaleMLS ID #A2331603, Rajbinder Dhahan, Associate, 2% Realty. courtesy of Pillar9 System
- C$680,0006 bd5 ba1.8k sqft44 S Saddlestone Way NE, Calgary, AB T3J 2C9For SaleMLS ID #A2329860, Judy Mohanty, Associate, Lpt Realty. courtesy of Pillar9 System
- C$759,8006 bd5 ba2.1k sqft70 N Saddlestone Grn NE, Calgary, AB T3J 2C8For SaleMLS ID #A2311991, Naseem Ahmad, Associate, Re/Max House Of Real Estate. courtesy of Pillar9 System
- C$679,8006 bd4 ba2k sqft133 N Saddlecrest Grn NE, Calgary, AB T3J 5N6For SaleMLS ID #A2314121, Naseem Ahmad, Associate, Re/Max House Of Real Estate. courtesy of Pillar9 System
- C$719,9005 bd4 ba1.8k sqft81 Saddlecrest Grn NE, Calgary, AB T3J 5N4For SaleCentury 21 Canada
