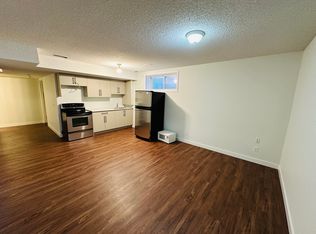
7 BEDROOMS | 5 BATHROOMS | 2-BEDROOM LEGAL BASEMENT SUITE | SPICE KITCHEN | DUAL PRIMARY SUITES | 9 FT BASEMENT CEILINGS | MASSIVE CONCRETE PATIO | DOUBLE ATTACHED GARAGE | SOUTH-FACING BACKYARD Incredible opportunity to own a spacious and functional home in the heart of Saddlecrest! This 2,550+ sq ft home (above grade) is built on a generous 32x115 ft conventional lot and offers everything a growing or multi-generational family needs — including a 2-bedroom legal basement suite with its own full kitchen, separate side entrance, and 9 ft ceilings. The main level welcomes you with a grand double-door entrance, leading into a thoughtfully designed layout that includes two large living areas, a main floor den/office (can be used as a 5th bedroom), and a full bathroom. The gourmet kitchen features built-in appliances and is complemented by a fully equipped spice kitchen with ample cabinet space. Upstairs offers dual primary bedrooms, each with their own ensuite, plus two additional bedrooms, a full bathroom, and a conveniently located laundry room. The south-facing backyard is an entertainer’s dream with a massive concrete patio, ideal for family gatherings and summer BBQs. The double attached garage and wide driveway provide plenty of parking. Conveniently located just minutes from Savanna Bazaar, Saddletowne Station, Genesis Centre, schools (including Gobind Sarvar), and major routes like Stoney Trail, Metis Trail, and Airport Trail. Only 15 minutes to Calgary International Airport. This home checks all the boxes—location, layout, income potential, and outdoor space. Don’t miss out!
For sale
C$814,999
127 N Saddlecrest Grv NE, Calgary, AB T3J 2K3
7beds
2,517sqft
Single Family Residence
Built in 2022
3,920 Square Feet Lot
$-- Zestimate®
C$324/sqft
C$-- HOA
What's special
Grand double-door entranceConveniently located laundry roomSouth-facing backyardDouble attached garage
- 173 days
- 5
- 0
Zillow last checked:
Listing updated:
Listed by:
Raj Bhopla, Associate,
Exp Realty
Source: courtesy of Pillar9 System,MLS®#: A2304100 Originating MLS®#: Calgary
Originating MLS®#: CalgaryFacts & features
Interior
Bedrooms & bathrooms
- Bedrooms: 7
- Bathrooms: 5
- Full bathrooms: 5
Bedroom
- Level: Main
- Dimensions: 9`4" x 9`4"
Other
- Level: Second
- Dimensions: 13`3" x 17`1"
Bedroom
- Level: Second
- Dimensions: 8`9" x 13`1"
Bedroom
- Level: Second
- Dimensions: 10`10" x 11`3"
Bedroom
- Level: Second
- Dimensions: 12`0" x 16`3"
Bedroom
- Level: Basement
- Dimensions: 11`0" x 11`1"
Bedroom
- Level: Basement
- Dimensions: 11`0" x 13`5"
Other
- Level: Second
- Dimensions: 10`9" x 4`11"
Other
- Level: Basement
- Dimensions: 8`3" x 7`9"
Other
- Level: Main
- Dimensions: 8`9" x 4`11"
Other
- Level: Second
- Dimensions: 5`5" x 9`10"
Other
- Level: Second
- Dimensions: 10`1" x 10`11"
Breakfast nook
- Level: Main
- Dimensions: 10`1" x 7`10"
Other
- Level: Main
- Dimensions: 6`3" x 6`10"
Family room
- Level: Main
- Dimensions: 13`2" x 16`10"
Kitchen
- Level: Main
- Dimensions: 10`3" x 12`10"
Kitchen
- Level: Basement
- Dimensions: 8`11" x 6`0"
Laundry
- Level: Second
- Dimensions: 10`2" x 6`0"
Living room
- Level: Main
- Dimensions: 14`1" x 15`8"
Other
- Level: Main
- Dimensions: 10`3" x 4`11"
Storage
- Level: Basement
- Dimensions: 8`3" x 7`5"
Walk in closet
- Level: Second
- Dimensions: 10`2" x 5`11"
Walk in closet
- Level: Second
- Dimensions: 8`9" x 5`5"
Walk in closet
- Level: Second
- Dimensions: 5`6" x 3`10"
Heating
- Forced Air, Natural Gas
Cooling
- None
Appliances
- Included: Built-In Oven, Dishwasher, Electric Range, Garage Control(s), Gas Cooktop, Microwave, Range Hood, Refrigerator
- Laundry: Upper Level
Features
- Chandelier, Kitchen Island, Quartz Counters, Tray Ceiling(s)
- Flooring: Carpet, Tile
- Windows: Vinyl Windows
- Basement: Full
- Number of fireplaces: 1
- Fireplace features: Gas
Interior area
- Total interior livable area: 2,517 sqft
Property
Parking
- Total spaces: 4
- Parking features: Double Garage Attached
- Attached garage spaces: 4
Features
- Levels: Two,2 Storey
- Stories: 1
- Patio & porch: Deck, Patio
- Exterior features: Private Entrance
- Fencing: None
- Frontage length: 9.78M 32`1"
Lot
- Size: 3,920 Square Feet
- Features: Back Yard
Details
- Parcel number: 101663873
- Zoning: R-G
Construction
Type & style
- Home type: SingleFamily
- Property subtype: Single Family Residence
Materials
- Stone, Vinyl Siding
- Foundation: Concrete Perimeter
- Roof: Asphalt Shingle
Condition
- New construction: No
- Year built: 2022
Community & HOA
Community
- Features: Other
- Subdivision: Saddle Ridge
HOA
- Has HOA: No
Location
- Region: Calgary
Financial & listing details
- Price per square foot: C$324/sqft
- Date on market: 4/22/2026
- Inclusions: NONE
Price history
Price history is unavailable.
Public tax history
Tax history is unavailable.
Climate risks
Neighborhood: Saddle Ridge
Nearby schools
GreatSchools rating
No schools nearby
We couldn't find any schools near this home.



Similar homes
- C$799,8007 bd5 ba2.3k sqft360 Saddlemont Blvd NE, Calgary, AB T3J 0M8For Sale
 MLS ID #A2347567, Ahsan Ashraf, Associate, Real Broker. courtesy of Pillar9 System
 - C$829,9008 bd6 ba2.8k sqft177 W Saddlelake Ter NE, Calgary, AB T3J 2E8For Sale
 MLS ID #A2340430, Raman Chahal, Associate, Re/Max Crown. courtesy of Pillar9 System
 - C$819,9006 bd4 ba2.2k sqft104 S Homestead Close NE, Calgary, AB T3J 2H2For Sale
 MLS ID #A2342519, Johnson Baby, Associate, Urban-Realty.Ca. courtesy of Pillar9 System
 - C$869,9006 bd4 ba2.4k sqft124 S Corner Meadows Park NE, Calgary, AB T3N 1J8For Sale
 MLS ID #A2349728, Sardul Chahal, Broker, 1313 Elite Realty. courtesy of Pillar9 System
