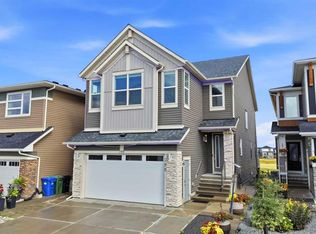
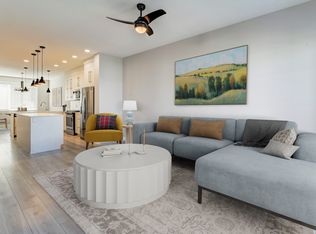
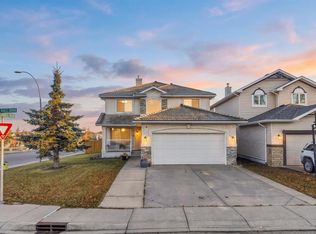
Welcome to this beautifully appointed 6-bedroom home with a front-attached double garage and a legal 2-bedroom Legal Bsmt. Situated on a traditional lot, this spacious home offers an ideal layout for families and multi-generational living. The main floor features a den, full bathroom, inviting living room with fireplace and feature wall, glass railings, and a modern kitchen with quartz countertops and stainless steel appliances. Upstairs offers 4 generous bedrooms, two 5-piece bathrooms, and a spacious bonus room with vaulted ceilings. The fully developed basement includes a legal 2-bedroom Legal Basement, offering additional living space and flexibility. Enjoy the backyard gazebo, perfect for outdoor entertaining. Conveniently located near parks, Chalo FreshCo, shopping, amenities and transit, with quick access to Stoney Trail and Country Hills Blvd. A fantastic opportunity offering space, style and versatility. Book your private showing today!
For sale
C$869,900
124 S Corner Meadows Park NE, Calgary, AB T3N 1J8
6beds
2,448sqft
Single Family Residence
Built in 2018
3,920 Square Feet Lot
$-- Zestimate®
C$355/sqft
C$4/mo HOA
What's special
Front-attached double garageTraditional lotGlass railings
- 19 days
- 17
- 0
Zillow last checked:
Listing updated:
Listed by:
Sardul Chahal, Broker,
1313 Elite Realty
Source: courtesy of Pillar9 System,MLS®#: A2349728 Originating MLS®#: Calgary
Facts & features
Interior
Bedrooms & bathrooms
- Bedrooms: 6
- Bathrooms: 4
- Full bathrooms: 4
Bedroom
- Level: Upper
- Dimensions: 9`10" x 12`11"
Bedroom
- Level: Upper
- Dimensions: 11`4" x 10`9"
Bedroom
- Level: Upper
- Dimensions: 9`9" x 14`8"
Other
- Level: Upper
- Dimensions: 13`3" x 15`2"
Bedroom
- Level: Basement
- Dimensions: 10`10" x 14`3"
Bedroom
- Level: Basement
- Dimensions: 10`7" x 12`10"
Other
- Level: Main
- Dimensions: 8`3" x 5`3"
Other
- Level: Upper
- Dimensions: 10`0" x 8`0"
Other
- Level: Basement
- Dimensions: 5`0" x 7`9"
Other
- Level: Upper
- Dimensions: 11`4" x 10`4"
Dining room
- Level: Main
- Dimensions: 11`5" x 11`3"
Family room
- Level: Upper
- Dimensions: 14`7" x 15`11"
Other
- Level: Basement
- Dimensions: 7`2" x 13`10"
Game room
- Level: Basement
- Dimensions: 12`3" x 17`10"
Kitchen
- Level: Main
- Dimensions: 11`9" x 14`5"
Kitchen
- Level: Basement
- Dimensions: 7`6" x 6`4"
Laundry
- Level: Upper
- Dimensions: 6`1" x 6`7"
Living room
- Level: Main
- Dimensions: 13`6" x 14`10"
Office
- Level: Main
- Dimensions: 11`2" x 13`9"
Storage
- Level: Basement
- Dimensions: 8`8" x 3`6"
Walk in closet
- Level: Upper
- Dimensions: 11`4" x 9`7"
Heating
- Forced Air
Cooling
- None
Appliances
- Included: Dishwasher, Dryer, Electric Cooktop, Microwave, Refrigerator, Washer
- Laundry: Upper Level
Features
- No Smoking Home, Vaulted Ceiling(s)
- Flooring: Carpet, Ceramic Tile
- Basement: Full
- Number of fireplaces: 1
- Fireplace features: Gas
Interior area
- Total interior livable area: 2,448 sqft
Property
Parking
- Total spaces: 4
- Parking features: Double Garage Attached
- Attached garage spaces: 2
Features
- Levels: Two,2 Storey
- Stories: 1
- Patio & porch: Patio
- Exterior features: Private Yard
- Fencing: Fenced
- Frontage length: 10.37M 34`0"
Lot
- Size: 3,920 Square Feet
- Features: Back Yard
Details
- Parcel number: 112570495
- Zoning: R-G
Construction
Type & style
- Home type: SingleFamily
- Property subtype: Single Family Residence
Materials
- Concrete, Vinyl Siding, Wood Frame
- Foundation: Concrete Perimeter
- Roof: Asphalt Shingle
Condition
- New construction: No
- Year built: 2018
Community & HOA
Community
- Features: Park, Playground, Street Lights
- Subdivision: Cornerstone
HOA
- Has HOA: No
- Amenities included: Playground
- HOA fee: C$53 annually
Location
- Region: Calgary
Financial & listing details
- Price per square foot: C$355/sqft
- Date on market: 10/2/2026
- Inclusions: N/A
Price history
Price history is unavailable.
Public tax history
Tax history is unavailable.
Climate risks
Neighborhood: Cornerstone
Nearby schools
GreatSchools rating
No schools nearby
We couldn't find any schools near this home.
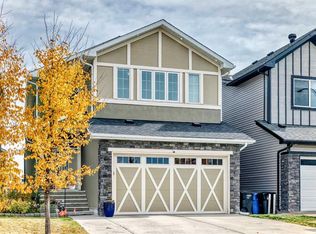
- C$949,5555 bd5 ba2.7k sqft288 W Corner Meadows Mnr NE, Calgary, AB T3N1J7For Sale
- C$--3 bd3 ba1.4k sqft108 Corner Meadows Gate NE #M, Calgary, AB T3N1J7Off Market
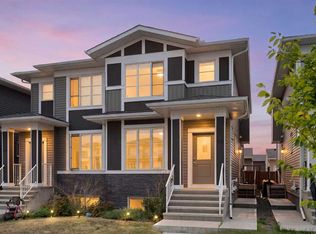
- C$945,0006 bd5 ba2.5k sqft260 E Corner Meadows Mnr NE, Calgary, AB T3N1J7New Construction
- C$569,9004 bd4 ba1.5k sqft125 E Corner Meadows Gate NE, Calgary, AB T3N1J7For Sale
Similar homes
- C$949,5555 bd5 ba2.7k sqft288 W Corner Meadows Mnr NE, Calgary, AB T3N 1J7For SaleMLS ID #A2344488, Jaspreet Butter, Associate, Prep Realty Inc.. courtesy of Pillar9 System
- C$849,9008 bd6 ba2.4k sqft983 E Corner Meadows Way NE, Calgary, AB T3N 1X8For Sale
 MLS ID #A2341992, Sardul Chahal, Broker, 1313 Elite Realty. courtesy of Pillar9 System
- C$799,9006 bd4 ba2.3k sqft3 N Coral Springs Grv NE, Calgary, AB T3J 3T7For Sale
 MLS ID #A2352492, Anmol Ghattarora, Associate, Remax Innovations. courtesy of Pillar9 System
- C$899,8906 bd5 ba2.6k sqft76 SW Red Embers Sq NE, Calgary, AB T3N 0X8For Sale
 MLS ID #A2328463, Jagdeep Wahra, Associate, Prep Ultra Realty Ltd.. courtesy of Pillar9 System
