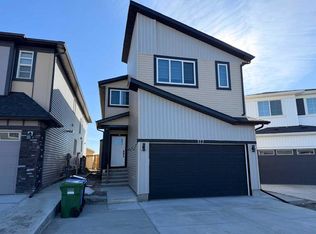
Welcome to this exceptional front-attached garage home offering 8 bedrooms and 6 full bathrooms, perfectly located with a park directly across the street and no neighbours behind, backing onto beautiful green space and a natural lake. Designed for large or multi-generational families, this spacious home also offers excellent income potential. The bright open-concept main floor features a spacious living room, a main floor bedroom, a full bathroom, and a beautifully appointed kitchen complete with quartz countertops, stainless steel appliances, ample cabinetry, and a separate spice kitchen. Upstairs offers four generously sized bedrooms, including two luxurious primary bedrooms, each with its own private ensuite bathroom, an additional full bathroom, a spacious bonus room, and convenient upper-floor laundry. The fully developed basement includes three additional bedrooms and two full bathrooms, featuring a legally permitted 2-bedroom basement that is currently rented, while the remaining 1 bedroom and 1 full bathroom provide additional living space for the homeowner, extended family, or guests. Step outside to the rear deck, thoughtfully designed for outdoor entertaining, family gatherings, and relaxing while enjoying the peaceful green space and natural lake views. This premium lot offers exceptional privacy with no rear neighbours and a beautiful natural setting. Conveniently located close to parks, schools, shopping, walking pathways, public transit, and all major amenities, this remarkable home offers the perfect combination of luxury, functionality, and investment potential. A rare opportunity to own this exceptional property in one of Calgary’s most desirable communities. Book your private showing today!
For sale
C$849,900
983 E Corner Meadows Way NE, Calgary, AB T3N 1X8
8beds
2,491sqft
Single Family Residence
Built in 2022
3,920 Square Feet Lot
$-- Zestimate®
C$341/sqft
C$4/mo HOA
What's special
- 37 days
- 31
- 0
Zillow last checked:
Listing updated:
Listed by:
Sardul Chahal, Broker,
1313 Elite Realty,
Navjot Chahal, Associate,
1313 Elite Realty
Source: courtesy of Pillar9 System,MLS®#: A2341992 Originating MLS®#: Calgary
Originating MLS®#: CalgaryFacts & features
Interior
Bedrooms & bathrooms
- Bedrooms: 8
- Bathrooms: 6
- Full bathrooms: 6
Bedroom
- Level: Main
- Dimensions: 9`7" x 9`10"
Bedroom
- Level: Second
- Dimensions: 10`1" x 11`2"
Bedroom
- Level: Second
- Dimensions: 9`11" x 11`4"
Bedroom
- Level: Second
- Dimensions: 13`8" x 15`0"
Other
- Level: Second
- Dimensions: 13`8" x 13`11"
Bedroom
- Level: Basement
- Dimensions: 10`1" x 10`3"
Bedroom
- Level: Basement
- Dimensions: 9`1" x 10`2"
Bedroom
- Level: Basement
- Dimensions: 8`11" x 14`1"
Other
- Level: Main
- Dimensions: 9`5" x 4`11"
Other
- Level: Second
- Dimensions: 12`0" x 5`0"
Other
- Level: Basement
- Dimensions: 9`1" x 4`6"
Other
- Level: Basement
- Dimensions: 7`7" x 4`11"
Other
- Level: Second
- Dimensions: 4`11" x 9`5"
Other
- Level: Second
- Dimensions: 11`0" x 9`5"
Dining room
- Level: Main
- Dimensions: 11`2" x 10`11"
Family room
- Level: Second
- Dimensions: 14`7" x 9`3"
Foyer
- Level: Main
- Dimensions: 12`2" x 5`4"
Kitchen
- Level: Main
- Dimensions: 11`2" x 13`0"
Laundry
- Level: Second
- Dimensions: 6`9" x 5`4"
Living room
- Level: Main
- Dimensions: 13`9" x 14`11"
Mud room
- Level: Main
- Dimensions: 7`9" x 8`7"
Walk in closet
- Level: Second
- Dimensions: 11`0" x 6`6"
Heating
- Forced Air
Cooling
- None
Appliances
- Included: Dishwasher, Electric Stove, Microwave, Refrigerator, Washer/Dryer
- Laundry: Lower Level, Multiple Locations, Upper Level
Features
- Kitchen Island, No Animal Home, No Smoking Home, Open Floorplan, Quartz Counters
- Flooring: Carpet, Ceramic Tile
- Basement: Full
- Number of fireplaces: 1
- Fireplace features: Electric
Interior area
- Total interior livable area: 2,491 sqft
Property
Parking
- Total spaces: 4
- Parking features: Double Garage Attached
- Attached garage spaces: 2
Features
- Levels: Two,2 Storey
- Stories: 1
- Patio & porch: Deck
- Exterior features: Private Yard
- Fencing: Fenced
- Frontage length: 11.01M 36`1"
Lot
- Size: 3,920 Square Feet
- Features: Back Yard, No Neighbours Behind
Details
- Parcel number: 111987644
- Zoning: R-G
Construction
Type & style
- Home type: SingleFamily
- Property subtype: Single Family Residence
Materials
- Vinyl Siding, Wood Frame
- Foundation: Concrete Perimeter
- Roof: Asphalt Shingle
Condition
- New construction: No
- Year built: 2022
Community & HOA
Community
- Features: Park, Playground, Street Lights
- Subdivision: Cornerstone
HOA
- Has HOA: No
- Amenities included: Playground
- HOA fee: C$53 annually
Location
- Region: Calgary
Financial & listing details
- Price per square foot: C$341/sqft
- Date on market: 9/6/2026
- Inclusions: N/A
Price history
Price history is unavailable.
Public tax history
Tax history is unavailable.
Climate risks
Neighborhood: Cornerstone
Nearby schools
GreatSchools rating
No schools nearby
We couldn't find any schools near this home.
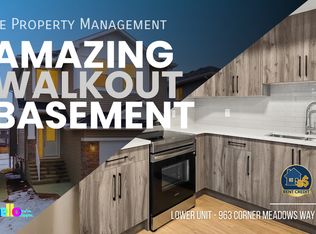
- C$--2 bd1 ba950 sqft963 Corner Meadows Way NE, Calgary, AB T3N1X8Off Market
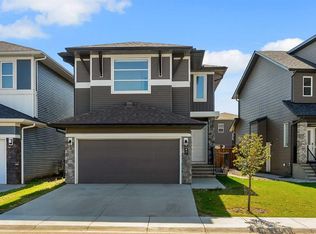
- C$795,0005 bd3 ba2.3k sqft31 N Corner Meadows Grv NE, Calgary, AB T3N2C2For Sale
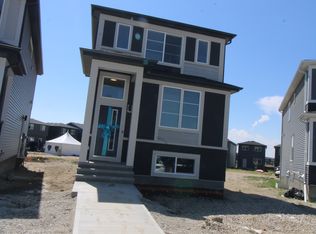
- C$649,9006 bd4 ba1.7k sqft87 Corner Meadows Grv NE, Calgary, AB T3N2C3For Sale

- C$--2 bd2 ba-- sqft127 Corner Meadows Grv NE, Calgary, AB T3N2C3Off Market
Similar homes
- C$869,9006 bd4 ba2.4k sqft124 S Corner Meadows Park NE, Calgary, AB T3N 1J8For Sale
 MLS ID #A2349728, Sardul Chahal, Broker, 1313 Elite Realty. courtesy of Pillar9 System
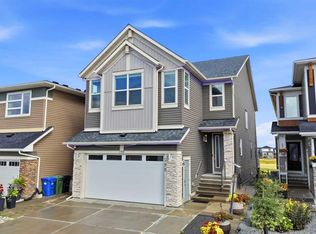
 - C$949,5555 bd5 ba2.7k sqft288 W Corner Meadows Mnr NE, Calgary, AB T3N 1J7For Sale
 MLS ID #A2344488, Jaspreet Butter, Associate, Prep Realty Inc.. courtesy of Pillar9 System
 - C$829,9008 bd6 ba2.8k sqft177 W Saddlelake Ter NE, Calgary, AB T3J 2E8For Sale
 MLS ID #A2340430, Raman Chahal, Associate, Re/Max Crown. courtesy of Pillar9 System
 - C$799,8007 bd5 ba2.3k sqft360 Saddlemont Blvd NE, Calgary, AB T3J 0M8For Sale
 MLS ID #A2347567, Ahsan Ashraf, Associate, Real Broker. courtesy of Pillar9 System
