Luxury 8-Bedroom Home with 6 Full Bathrooms & Exceptional Upgrades Welcome to this impressive 8-bedroom, 6-full-bathroom home, offering over 4000 sq. ft. of spacious, thoughtfully designed living space. Perfect for a large family or multi-generational living, this home combines functionality, comfort, and modern upgrades throughout. The main kitchen is designed for serious home cooking and entertaining, featuring a generous layout complemented by a dedicated spice kitchen, it also offers a main floor bedroom with a full bathroom. The basement provides exceptional versatility with two separate entrances and independent heating, making it ideal for extended family, guests, or additional living arrangements. Major mechanical and exterior upgrades provide peace of mind, including a new roof, new furnace, new A/C, water softener, and on-demand hot water system. The heated garage adds year-round convenience, especially during colder months. With its generous bedroom and bathroom count, multiple laundry setups, extensive upgrades, and flexible basement access, this property offers an exceptional combination of space, comfort, functionality, and long-term value. A rare opportunity to own a large, extensively upgraded home designed to accommodate today’s modern family lifestyle.
For sale
C$960,000
8245 E Saddlebrook Dr NE, Calgary, AB T3J 0M4
8beds
2,856sqft
Single Family Residence
Built in 2012
4,356 Square Feet Lot
$-- Zestimate®
C$336/sqft
C$-- HOA
What's special
Dedicated spice kitchenNew roofHeated garageMultiple laundry setupsFlexible basement access
- 1 day |
- 4 |
- 0 |
Zillow last checked:
Listing updated:
Listed by:
Sahil Chhabra, Associate,
Exp Realty,
Andy Assad, Associate,
Exp Realty
Source: courtesy of Pillar9 System,MLS®#: A2338323 Originating MLS®#: Calgary
Originating MLS®#: CalgaryFacts & features
Interior
Bedrooms & bathrooms
- Bedrooms: 8
- Bathrooms: 6
- Full bathrooms: 6
Bedroom
- Level: Main
- Dimensions: 10`1" x 8`4"
Bedroom
- Level: Second
- Dimensions: 12`11" x 10`0"
Bedroom
- Level: Second
- Dimensions: 13`7" x 9`11"
Bedroom
- Level: Second
- Dimensions: 14`9" x 11`3"
Other
- Level: Second
- Dimensions: 17`5" x 17`3"
Bedroom
- Level: Basement
- Dimensions: 11`1" x 11`10"
Bedroom
- Level: Basement
- Dimensions: 16`10" x 8`8"
Bedroom
- Level: Basement
- Dimensions: 9`4" x 10`1"
Other
- Level: Main
- Dimensions: 7`3" x 4`11"
Other
- Level: Second
- Dimensions: 4`11" x 8`2"
Other
- Level: Basement
- Dimensions: 10`7" x 5`0"
Other
- Level: Basement
- Dimensions: 10`7" x 5`0"
Other
- Level: Second
- Dimensions: 4`11" x 7`11"
Other
- Level: Second
- Dimensions: 10`3" x 10`2"
Breakfast nook
- Level: Main
- Dimensions: 9`8" x 5`9"
Dining room
- Level: Main
- Dimensions: 20`2" x 13`2"
Family room
- Level: Main
- Dimensions: 13`10" x 13`0"
Other
- Level: Basement
- Dimensions: 3`0" x 3`5"
Other
- Level: Basement
- Dimensions: 10`9" x 9`6"
Game room
- Level: Basement
- Dimensions: 16`11" x 12`4"
Kitchen
- Level: Main
- Dimensions: 16`1" x 15`3"
Kitchen
- Level: Basement
- Dimensions: 10`1" x 10`2"
Laundry
- Level: Second
- Dimensions: 5`2" x 9`1"
Living room
- Level: Main
- Dimensions: 20`10" x 18`0"
Mud room
- Level: Main
- Dimensions: 7`10" x 9`0"
Office
- Level: Second
- Dimensions: 11`6" x 11`2"
Walk in closet
- Level: Second
- Dimensions: 10`4" x 6`9"
Heating
- Fireplace(s), Forced Air
Cooling
- Central Air
Appliances
- Included: Dishwasher, Dryer, Electric Stove, Gas Range, Refrigerator, Washer
- Laundry: Upper Level
Features
- Ceiling Fan(s), Chandelier, Double Vanity, Granite Counters, Kitchen Island, No Animal Home, No Smoking Home, Separate Entrance, Walk-In Closet(s)
- Flooring: Carpet, Ceramic Tile, Hardwood
- Doors: French Doors
- Windows: Window Coverings
- Basement: Full
- Number of fireplaces: 1
- Fireplace features: Gas
Interior area
- Total interior livable area: 2,856 sqft
- Finished area above ground: 2,856
- Finished area below ground: 1,212
Property
Parking
- Total spaces: 4
- Parking features: Double Garage Attached
- Attached garage spaces: 2
Features
- Levels: Two,2 Storey
- Stories: 1
- Patio & porch: Deck, Front Porch
- Exterior features: Private Yard
- Fencing: Fenced
- Frontage length: 12.55M 41`2"
Lot
- Size: 4,356 Square Feet
- Features: Back Lane, Back Yard
Details
- Parcel number: 112003610
- Zoning: R-G
Construction
Type & style
- Home type: SingleFamily
- Property subtype: Single Family Residence
Materials
- Stucco, Wood Frame
- Foundation: Concrete Perimeter
- Roof: Asphalt Shingle
Condition
- New construction: No
- Year built: 2012
Community & HOA
Community
- Features: Park, Playground, Sidewalks, Street Lights
- Subdivision: Saddle Ridge
HOA
- Has HOA: No
Location
- Region: Calgary
Financial & listing details
- Price per square foot: C$336/sqft
- Date on market: 8/19/2026
- Inclusions: N/A
Price history
Price history is unavailable.
Public tax history
Tax history is unavailable.
Climate risks
Neighborhood: Saddle Ridge
Nearby schools
GreatSchools rating
No schools nearby
We couldn't find any schools near this home.
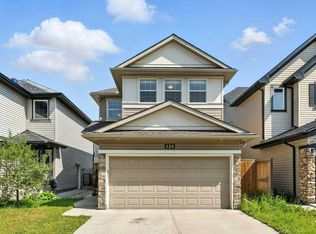
- C$899,0006 bd5 ba2.6k sqft65 S Saddlestone Grn NE, Calgary, AB T3J2C8For Sale

- C$--3 bd3 ba-- sqft125 Saddlelake Grn NE #125, Calgary, AB T3J0M7Off Market
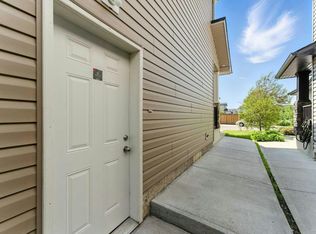
- C$--2 bd1 ba-- sqft125 Saddlelake Grn NE #125B, Calgary, AB T3J0M7Off Market
- C$759,8006 bd5 ba2.1k sqft70 N Saddlestone Grn NE, Calgary, AB T3J2C8For Sale

- C$188,5001 bd1 ba595 sqft5 Saddlestone Way NE #1108, Calgary, AB T3J0S2For Sale
- C$285,0002 bd2 ba899 sqft5 S Saddlestone Way NE #319, Calgary, AB T3J0S2For Sale
- C$205,0001 bd1 ba601 sqft5 SE Saddlestone Way NE #106, Calgary, AB T3J0S2For Sale
- C$--3 bd2 ba943 sqft5 Saddlestone Way NE #413, Calgary, AB T3J0S2Off Market
Similar homes
- C$1,079,9006 bd6 ba2.8k sqft21 Saddlelake Ln NE, Calgary, AB T3J 0N9For Sale
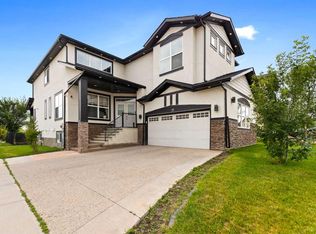 MLS ID #A2338579, Dhanwant Chahal, Associate, Re/Max Complete Realty. courtesy of Pillar9 System
 - C$849,9007 bd5 ba2.6k sqft50 Saddlestone Pl NE, Calgary, AB T3J 0Z6For Sale
 Century 21 Canada
 - C$925,0007 bd6 ba2.8k sqft332 N Saddlemont Blvd NE, Calgary, AB T3J 0M9For Sale
 MLS ID #A2327212, Mubashir Ahmad, Associate, Re/Max House Of Real Estate. courtesy of Pillar9 System
 - C$999,9007 bd5 ba2.9k sqft30 SW Saddlelake Vw NE, Calgary, AB T3J 0R6For Sale
 MLS ID #A2324099, Asmaira Javed, Associate, Diamond Realty & Associates Ltd. courtesy of Pillar9 System
 - C$849,0007 bd6 ba2.8k sqft9 E Saddlelake Grv NE, Calgary, AB T3J 0P2For SaleMLS ID #A2331159, Sai Patel, Associate, Re/Max Real Estate (Mountain View). courtesy of Pillar9 System
- C$899,9006 bd6 ba2.8k sqft117 N Saddlelake Grv NE, Calgary, AB T3J 0P1For SaleMLS ID #A2315667, Swarn Dhaliwal, Associate, Creekside Realty. courtesy of Pillar9 System
- C$849,9007 bd5 ba2.6k sqft50 S Saddlestone Pl NE, Calgary, AB T3J 0Z6For SaleMLS ID #A2334525, Aman Virk, Associate, Century 21 Bravo Realty. courtesy of Pillar9 System
- C$849,9006 bd5 ba2.5k sqft201 E Saddlelake Dr NE, Calgary, AB T3J 0P2For SaleMLS ID #A2335156, Purnima Nalbo, Associate, Cir Realty. courtesy of Pillar9 System
- C$799,9007 bd5 ba2.3k sqft360 Saddlemont Blvd NE, Calgary, AB T3J 0M8For SaleMLS ID #A2329971, Ahsan Ashraf, Associate, Real Broker. courtesy of Pillar9 System
- C$1,119,9008 bd7 ba3.3k sqft150 S Saddlelake Grv NE, Calgary, AB T3J 0N8For SaleMLS ID #A2301906, Inderjit Mutti, Associate, Real Broker. courtesy of Pillar9 System
- C$970,0008 bd5 ba3k sqft148 N Savanna Close NE, Calgary, AB T3J 0X8For SaleMLS ID #A2312704, Amarjit Cudail, Associate, Maxwell Gold. courtesy of Pillar9 System
- C$729,9996 bd4 ba1.7k sqft195 Taralake Way N, Calgary, AB T3J 0E5For SaleMLS ID #A2336251, Jaskaran Brar, Associate, Insta Realty. courtesy of Pillar9 System
- C$899,0006 bd5 ba2.6k sqft65 S Saddlestone Grn NE, Calgary, AB T3J 2C8For SaleMLS ID #A2312392, Ricky Ahuja, Associate, Maxwell Capital Realty. courtesy of Pillar9 System
- C$949,9007 bd5 ba2.7k sqft15 Saddlecrest Line NE, Calgary, AB T3J 0Z3For SaleMLS ID #A2307305, Manny Toor, Associate, Prep Realty Inc.. courtesy of Pillar9 System
- C$729,9007 bd4 ba2.5k sqft104 S Taralake Cmn NE, Calgary, AB T3J 0J1For SaleMLS ID #A2334112, Nisa Sukhbir, Associate, Prep Realty Inc.. courtesy of Pillar9 System
- C$770,0007 bd4 ba2.6k sqft118 N Saddlestone Park NE, Calgary, AB T3J 0Z5For SaleMLS ID #A2309643, Jean Diestro, Associate, Cir Realty. courtesy of Pillar9 System
- C$978,0007 bd5 ba2.6k sqft43 N Homestead Close NE, Calgary, AB T3J 2H2For SaleMLS ID #A2318418, Murtaza Sadat, Associate, Exp Realty. courtesy of Pillar9 System
- C$869,9008 bd6 ba2.8k sqft177 W Saddlelake Ter NE, Calgary, AB T3J 2E8For SaleMLS ID #A2299149, Raman Chahal, Associate, Re/Max Crown. courtesy of Pillar9 System
- C$969,9997 bd5 ba2.9k sqft137 S Saddlecrest Cir NE, Calgary, AB T3J 0Z2For SaleMLS ID #A2328023, Sandeep Sidhu, Associate, Lpt Realty. courtesy of Pillar9 System
- C$739,9005 bd4 ba2k sqft45 N Saddlestone Dr NE, Calgary, AB T3J 0W6For SaleMLS ID #A2332701, Satnam Singh, Associate, Ko Realty Ltd.. courtesy of Pillar9 System
