Stunning executive home in Saddleridge featuring a grand double-door entrance, an open-to-below concept, spiral open stairs, and 9-foot ceilings on the main floor, which includes a den, full bath, a gourmet kitchen with built-in appliances, and a living and family room with gleaming hardwood floors and a gas fireplace. The upper floor offers a loft/bonus room and four bedrooms, including two master bedrooms with ensuites—the primary featuring a luxurious 5-piece ensuite with an air-jet tub—plus an additional full bath. The lower level includes a 2-bedroom illegal suite with two 3-piece baths, walk-in closets, a separate entrance, a built-in entertainment unit, and a wet bar with a bar fridge. Positioned on a massive 5,476 sqft lot (45 ft x 120 ft) with north-east exposure for all-day sunshine, the property backs onto a green space and walking trail with no neighbours behind, a park-like setting and kids' play station just across the yard, a glass-railing wood deck with a gas BBQ line, a heated and insulated Oversized double garage with a wet sink and BBQ gas line, and plenty of street parking out front.
For sale
C$1,079,900
21 Saddlelake Ln NE, Calgary, AB T3J 0N9
6beds
2,811sqft
Single Family Residence
Built in 2013
5,662 Square Feet Lot
$-- Zestimate®
C$384/sqft
C$-- HOA
What's special
Grand double-door entranceOpen-to-below conceptSpiral open stairsGas fireplaceFour bedroomsWalk-in closetsSeparate entrance
- 1 day |
- 24 |
- 1 |
Zillow last checked:
Listing updated:
Listed by:
Dhanwant Chahal, Associate,
Re/Max Complete Realty
Source: courtesy of Pillar9 System,MLS®#: A2338579 Originating MLS®#: Calgary
Originating MLS®#: CalgaryFacts & features
Interior
Bedrooms & bathrooms
- Bedrooms: 6
- Bathrooms: 6
- Full bathrooms: 6
Other
- Level: Second
- Dimensions: 16`0" x 14`6"
Bedroom
- Level: Second
- Dimensions: 11`2" x 9`11"
Bedroom
- Level: Second
- Dimensions: 11`3" x 9`11"
Bedroom
- Level: Second
- Dimensions: 14`0" x 11`9"
Bedroom
- Level: Suite
- Dimensions: 11`4" x 11`1"
Bedroom
- Level: Suite
- Dimensions: 10`0" x 9`7"
Other
- Level: Suite
Other
- Level: Main
Other
- Level: Second
Other
- Level: Suite
Other
- Level: Second
Other
- Level: Second
Breakfast nook
- Level: Main
- Dimensions: 9`7" x 7`4"
Den
- Level: Main
- Dimensions: 10`0" x 9`11"
Dining room
- Level: Main
- Dimensions: 11`3" x 7`11"
Family room
- Level: Main
- Dimensions: 14`4" x 12`0"
Kitchen
- Level: Main
- Dimensions: 16`6" x 11`7"
Laundry
- Level: Second
- Dimensions: 7`11" x 5`5"
Living room
- Level: Main
- Dimensions: 12`0" x 10`10"
Living room
- Level: Suite
- Dimensions: 15`2" x 13`10"
Loft
- Level: Second
- Dimensions: 11`4" x 11`0"
Heating
- In Floor Roughed-In, Forced Air
Cooling
- Central Air
Appliances
- Included: Bar Fridge, Built-In Oven, Dishwasher, Dryer, Garage Control(s), Gas Cooktop, Microwave, Refrigerator, Washer
- Laundry: In Basement, Upper Level
Features
- Bar, Built-in Features, Granite Counters, High Ceilings, Kitchen Island, No Smoking Home
- Flooring: Carpet, Ceramic Tile, Hardwood
- Windows: Vinyl Windows, Window Coverings
- Basement: Full
- Number of fireplaces: 1
- Fireplace features: Gas, Great Room
Interior area
- Total interior livable area: 2,811 sqft
- Finished area above ground: 2,811
- Finished area below ground: 1,183
Property
Parking
- Total spaces: 4
- Parking features: Additional Parking, Double Garage Attached, Driveway, Heated Garage, Insulated, See Remarks
- Attached garage spaces: 2
- Has uncovered spaces: Yes
Features
- Levels: Two,2 Storey
- Stories: 1
- Patio & porch: Deck
- Exterior features: BBQ gas line, Playground, Private Yard
- Has spa: Yes
- Spa features: Bath
- Fencing: Fenced
- Frontage length: 13.91M 45`8"
Lot
- Size: 5,662 Square Feet
- Features: Back Yard, Backs on to Park/Green Space, Corner Lot, Landscaped, No Neighbours Behind, Rectangular Lot
Details
- Parcel number: 112715079
- Zoning: R-G
Construction
Type & style
- Home type: SingleFamily
- Property subtype: Single Family Residence
Materials
- Wood Frame
- Foundation: Concrete Perimeter
- Roof: Asphalt Shingle
Condition
- New construction: No
- Year built: 2013
Community & HOA
Community
- Features: Park, Playground, Sidewalks
- Subdivision: Saddle Ridge
HOA
- Has HOA: No
Location
- Region: Calgary
Financial & listing details
- Price per square foot: C$384/sqft
- Date on market: 8/20/2026
- Inclusions: Basement Suite - stove, fridge, washer, dryer
Price history
Price history is unavailable.
Public tax history
Tax history is unavailable.
Climate risks
Neighborhood: Saddle Ridge
Nearby schools
GreatSchools rating
No schools nearby
We couldn't find any schools near this home.
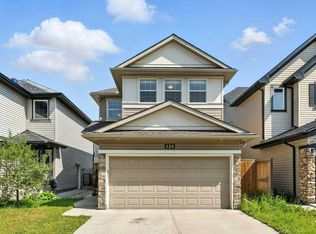
- C$--3 bd3 ba-- sqft125 Saddlelake Grn NE #125, Calgary, AB T3J0M7Off Market
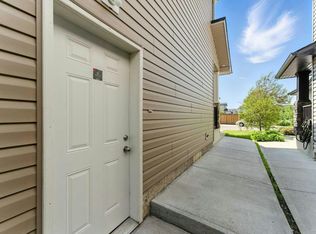
- C$--2 bd1 ba-- sqft125 Saddlelake Grn NE #125B, Calgary, AB T3J0M7Off Market
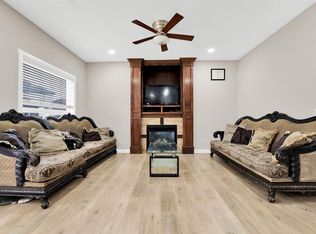
- C$799,9007 bd5 ba2.3k sqft360 Saddlemont Blvd NE, Calgary, AB T3J0M8For Sale
- C$925,0007 bd6 ba2.8k sqft332 N Saddlemont Blvd NE, Calgary, AB T3J0M9For Sale

- C$899,9006 bd6 ba2.8k sqft117 N Saddlelake Grv NE, Calgary, AB T3J0P1For Sale
- C$1,119,9008 bd7 ba3.3k sqft150 S Saddlelake Grv NE, Calgary, AB T3J0N8For Sale
- C$389,9004 bd4 ba1.3k sqft8407 Saddlebrook Dr NE, Calgary, AB T3J0P9For Sale
- C$960,0008 bd6 ba2.8k sqft8245 E Saddlebrook Dr NE, Calgary, AB T3J0M4For Sale
Similar homes
- C$960,0008 bd6 ba2.8k sqft8245 E Saddlebrook Dr NE, Calgary, AB T3J 0M4For Sale
 MLS ID #A2338323, Sahil Chhabra, Associate, Exp Realty. courtesy of Pillar9 System
 - C$849,9007 bd5 ba2.6k sqft50 Saddlestone Pl NE, Calgary, AB T3J 0Z6For Sale
 Century 21 Canada
 - C$999,9007 bd5 ba2.9k sqft30 SW Saddlelake Vw NE, Calgary, AB T3J 0R6For Sale
 MLS ID #A2324099, Asmaira Javed, Associate, Diamond Realty & Associates Ltd. courtesy of Pillar9 System
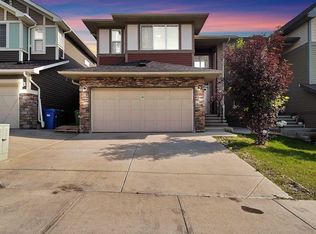
 - C$859,0004 bd4 ba2.5k sqft149 N Saddlestone Dr NE, Calgary, AB T3J 0W3For Sale
 MLS ID #A2338329, Kunwar Dhillon, Associate, Royal Lepage Metro. courtesy of Pillar9 System
 - C$925,0007 bd6 ba2.8k sqft332 N Saddlemont Blvd NE, Calgary, AB T3J 0M9For SaleMLS ID #A2327212, Mubashir Ahmad, Associate, Re/Max House Of Real Estate. courtesy of Pillar9 System
- C$1,119,9008 bd7 ba3.3k sqft150 S Saddlelake Grv NE, Calgary, AB T3J 0N8For SaleMLS ID #A2301906, Inderjit Mutti, Associate, Real Broker. courtesy of Pillar9 System
- C$899,9006 bd6 ba2.8k sqft117 N Saddlelake Grv NE, Calgary, AB T3J 0P1For SaleMLS ID #A2315667, Swarn Dhaliwal, Associate, Creekside Realty. courtesy of Pillar9 System
- C$849,9006 bd5 ba2.5k sqft201 E Saddlelake Dr NE, Calgary, AB T3J 0P2For SaleMLS ID #A2335156, Purnima Nalbo, Associate, Cir Realty. courtesy of Pillar9 System
- C$729,9996 bd4 ba1.7k sqft195 Taralake Way N, Calgary, AB T3J 0E5For SaleMLS ID #A2336251, Jaskaran Brar, Associate, Insta Realty. courtesy of Pillar9 System
- C$849,0007 bd6 ba2.8k sqft9 E Saddlelake Grv NE, Calgary, AB T3J 0P2For SaleMLS ID #A2331159, Sai Patel, Associate, Re/Max Real Estate (Mountain View). courtesy of Pillar9 System
- C$699,9004 bd4 ba2k sqft77 W Saddleland Dr NE, Calgary, AB T3J 5J3For SaleMLS ID #A2338692, Shaiz Gill, Associate, Prep Realty Inc.. courtesy of Pillar9 System
- C$567,9004 bd4 ba1.4k sqft2 S Saddlefield Cres NE, Calgary, AB T3J 4Z6For SaleMLS ID #A2338198, Preeti Pawar, Associate, Exp Realty. courtesy of Pillar9 System
- C$799,9007 bd5 ba2.3k sqft360 Saddlemont Blvd NE, Calgary, AB T3J 0M8For SaleMLS ID #A2329971, Ahsan Ashraf, Associate, Real Broker. courtesy of Pillar9 System
- C$899,0006 bd5 ba2.6k sqft65 S Saddlestone Grn NE, Calgary, AB T3J 2C8For SaleMLS ID #A2312392, Ricky Ahuja, Associate, Maxwell Capital Realty. courtesy of Pillar9 System
- C$849,9007 bd5 ba2.6k sqft50 S Saddlestone Pl NE, Calgary, AB T3J 0Z6For SaleMLS ID #A2334525, Aman Virk, Associate, Century 21 Bravo Realty. courtesy of Pillar9 System
- C$719,9006 bd4 ba2.2k sqft154 N Saddleland Close NE, Calgary, AB T3J 5J4For SaleMLS ID #A2336024, Satnam Sidhu, Associate, Real Broker. courtesy of Pillar9 System
- C$689,0004 bd4 ba1.8k sqft16 N Saddlecrest Park NE, Calgary, AB T3J 5E7For SaleMLS ID #A2338866, Baljinder Dhillon, Associate, Re/Max Complete Realty. courtesy of Pillar9 System
- C$719,0005 bd4 ba1.8k sqft81 S Saddlecrest Grn NE, Calgary, AB T3J 5N4For SaleMLS ID #A2337772, Manjit Jaswal, Associate, Century 21 Bravo Realty. courtesy of Pillar9 System
- C$949,9007 bd5 ba2.7k sqft15 Saddlecrest Line NE, Calgary, AB T3J 0Z3For SaleMLS ID #A2307305, Manny Toor, Associate, Prep Realty Inc.. courtesy of Pillar9 System
- C$729,9007 bd4 ba2.5k sqft104 S Taralake Cmn NE, Calgary, AB T3J 0J1For SaleMLS ID #A2334112, Nisa Sukhbir, Associate, Prep Realty Inc.. courtesy of Pillar9 System
