STOP SEARCHING AND START PACKING! RENOVATED GEM WITH UNBEATABLE $265 CONDO FEE! Welcome to this stunning, FULLY RENOVATED townhouse in the heart of SADDLE RIDGE. Boasting over 1,700 SQ. FT. of total living space with 4 SPACIOUS BEDROOMS and 3.5 BATHROOMS, this home is ready for you to move right in. If you are looking for a spacious home with an INCREDIBLY LOW CONDO FEE of only $265.00 PER MONTH, look no further! INTERIOR HIGHLIGHTS: * MAIN AND UPPER LEVELS: Featuring PREMIUM WINDOW COVERINGS throughout, fresh paint, new lighting fixtures, and HIGH-END LVP FLOORING paired with PLUSH NEW CARPET. * The MASTER SUITE is a true retreat with a CUSTOM CLOSET ORGANIZER, and the kitchen shines with NEARLY-NEW APPLIANCES in pristine condition. * FULLY FINISHED BASEMENT: This level offers a LARGE 4TH BEDROOM, a FULL BATHROOM, and an abundance of STORAGE SPACE. * MECHANICALS: Enjoy total peace of mind with CENTRAL AC plus a FURNACE and HOT WATER TANK both PROFESSIONALLY SERVICED IN 2026. EXTERIOR AND PARKING: * The exterior boasts a BRAND-NEW ROOF AND SIDING, modern POT LIGHTS for standout curb appeal, and a DEDICATED BBQ STATION for outdoor entertaining. * Parking includes an ASSIGNED STALL located close by with PLENTY OF GUEST PARKING available for your visitors. PRIME LOCATION: * EDUCATION: Walking distance to CBE K-9 SCHOOLS, CATHOLIC BOARD SCHOOLS, and the local HIGH SCHOOL. * TRANSIT: Unmatched accessibility with 3 BUS STATIONS right out front and the SADDLETOWNE LRT STATION * LIFESTYLE: Steps away from Pond, walking trail and Kids park, , grocery stores, medical offices, daycares, local restaurants, lots of amenities and SADDLETOWNE YMCA all within walking distance. UNBEATABLE VALUE: Rarely do you find a FULLY UPGRADED, MOVE-IN-READY home of this size with a LOW $265.00 CONDO FEE. This property is available for POSSESSION ASAP. DON'T MISS OUT ON THIS SADDLE RIDGE GEM—SCHEDULE YOUR SHOWING TODAY!
For sale
C$389,900
8407 Saddlebrook Dr NE, Calgary, AB T3J 0P9
4beds
1,316sqft
Townhouse
Built in 2012
-- sqft lot
$-- Zestimate®
C$296/sqft
C$265/mo HOA
What's special
Premium window coverings throughoutFresh paintNew lighting fixturesHigh-end lvp flooringPlush new carpetCustom closet organizerFully finished basement
- 109 days |
- 14 |
- 2 |
Zillow last checked:
Listing updated:
Listed by:
Rob Campbell, Associate,
Cir Realty
Source: courtesy of Pillar9 System,MLS®#: A2309753 Originating MLS®#: Calgary
Originating MLS®#: CalgaryFacts & features
Interior
Bedrooms & bathrooms
- Bedrooms: 4
- Bathrooms: 4
- Full bathrooms: 3
- 1/2 bathrooms: 1
Bedroom
- Level: Upper
- Dimensions: 9`4" x 10`5"
Bedroom
- Level: Upper
- Dimensions: 9`7" x 12`4"
Other
- Level: Upper
- Dimensions: 14`10" x 19`3"
Bedroom
- Level: Basement
- Dimensions: 10`0" x 14`2"
Other
- Level: Main
- Dimensions: 4`11" x 5`0"
Other
- Level: Upper
- Dimensions: 4`11" x 8`0"
Other
- Level: Basement
- Dimensions: 8`8" x 6`7"
Other
- Level: Upper
- Dimensions: 4`11" x 9`3"
Dining room
- Level: Main
- Dimensions: 13`11" x 8`11"
Other
- Level: Main
- Dimensions: 10`4" x 9`2"
Living room
- Level: Main
- Dimensions: 13`4" x 11`8"
Heating
- Forced Air
Cooling
- Central Air
Appliances
- Included: Dishwasher, Dryer, Electric Range, Microwave Hood Fan, Washer
- Laundry: In Basement
Features
- Breakfast Bar, Built-in Features, Closet Organizers, No Animal Home, No Smoking Home
- Flooring: Carpet, Hardwood
- Basement: Full
- Has fireplace: No
- Common walls with other units/homes: 1 Common Wall
Interior area
- Total interior livable area: 1,316 sqft
Property
Parking
- Total spaces: 1
- Parking features: Parking Pad, Assigned
- Has uncovered spaces: Yes
Features
- Levels: Two,2 Storey
- Stories: 1
- Patio & porch: Deck, Front Porch
- Exterior features: Lighting
- Fencing: None
Lot
- Features: Other
Details
- Zoning: M-G
Construction
Type & style
- Home type: Townhouse
- Property subtype: Townhouse
Materials
- Concrete, Vinyl Siding
- Foundation: Concrete Perimeter
- Roof: Asphalt Shingle
Condition
- New construction: No
- Year built: 2012
Community & HOA
Community
- Features: Park
- Subdivision: Saddle Ridge
HOA
- Has HOA: Yes
- Amenities included: Parking
- Services included: Common Area Maintenance, Insurance, Professional Management, Reserve Fund Contributions, Snow Removal
- HOA fee: C$265 monthly
Location
- Region: Calgary
Financial & listing details
- Price per square foot: C$296/sqft
- Date on market: 5/9/2026
- Inclusions: N/A
Price history
Price history is unavailable.
Public tax history
Tax history is unavailable.
Climate risks
Neighborhood: Saddle Ridge
Nearby schools
GreatSchools rating
No schools nearby
We couldn't find any schools near this home.
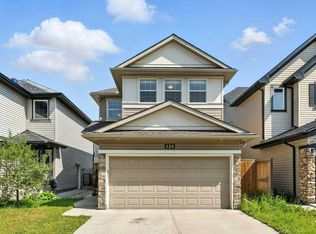
- C$--3 bd3 ba-- sqft125 Saddlelake Grn NE #125, Calgary, AB T3J0M7Off Market
- C$--2 bd1 ba-- sqft125 Saddlelake Grn NE #125B, Calgary, AB T3J0M7Off Market
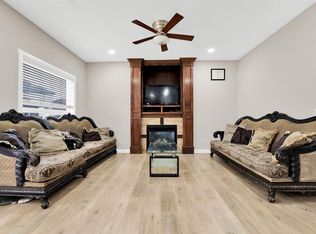
- C$799,9007 bd5 ba2.3k sqft360 Saddlemont Blvd NE, Calgary, AB T3J0M8For Sale
- C$345,0002 bd3 ba1.4k sqft52 S Saddlestone Dr NE, Calgary, AB T3J0W8For Sale

- C$739,9005 bd4 ba2k sqft45 N Saddlestone Dr NE, Calgary, AB T3J0W6For Sale
- C$1,079,9006 bd6 ba2.8k sqft21 Saddlelake Ln NE, Calgary, AB T3J0N9For Sale
- C$--2 bd3 ba1.4k sqft70 Saddlestone Dr NE #204, Calgary, AB T3J0W4Off Market
- C$--2 bd3 ba1.6k sqft70 Saddlestone Dr NE #92, Calgary, AB T3J0W4Off Market
Similar homes
- C$389,9002 bd3 ba1.2k sqft7451 W Falconridge Blvd NE #1322, Calgary, AB T3J 0Z8For Sale
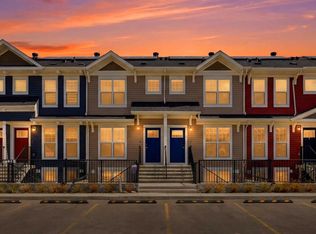 MLS ID #A2311561, Charanjit Sandhu, Associate, Creekside Realty. courtesy of Pillar9 System
 - C$378,0004 bd4 ba1.2k sqft111 E Redstone Cres NE, Calgary, AB T3N 1M4For Sale
 MLS ID #A2326503, Peter Pasion, Associate, Cir Realty. courtesy of Pillar9 System
 - C$409,9004 bd4 ba1.2k sqft228 S Red Embers Way NE, Calgary, AB T3N 1E9For Sale
 MLS ID #A2310033, Kavin Mittal, Associate, Smartpro Realty. courtesy of Pillar9 System
 - C$319,9003 bd2 ba1.1k sqft111 E Tarawood Ln NE #2506, Calgary, AB T3J 0G9For Sale
 MLS ID #A2329998, Jinny Jin, Broker, Classic Property Management & Realty Ltd. courtesy of Pillar9 System
 - C$399,9992 bd3 ba1.4k sqft709 W Skyview Ranch Grv NE, Calgary, AB T3N 0R9For SaleMLS ID #A2318680, Aleem Uddin, Associate, Urban-Realty.Ca. courtesy of Pillar9 System
- C$375,0002 bd3 ba1.4k sqft535 W Redstone Vw NE, Calgary, AB T3N 0M9For SaleMLS ID #A2325716, Dupinder Brar, Associate, Trec The Real Estate Company. courtesy of Pillar9 System
- C$439,9003 bd3 ba1.2k sqft83 E Savanna Park NE, Calgary, AB T3J 0Y8For SaleMLS ID #A2335173, Usman Ishaq, Associate, Diamond Realty & Associates Ltd. courtesy of Pillar9 System
- C$479,9004 bd3 ba1.1k sqft163 W Saddlemont Cres NE, Calgary, AB T3J 4R6For SaleMLS ID #A2333548, Marlyn David, Associate, Diamond Realty & Associates Ltd. courtesy of Pillar9 System
- C$349,9002 bd3 ba1.2k sqft220 S Red Embers Way NE, Calgary, AB T3N 1E9For SaleMLS ID #A2336191, Sukhdeep Bhangra, Associate, Maxvalue Realty Ltd.. courtesy of Pillar9 System
- C$499,9003 bd3 ba1.3k sqft102 N Saddlelake Ter NE, Calgary, AB T3J 0V2For SaleMLS ID #A2309297, Haroon Chughtai, Associate, First Place Realty. courtesy of Pillar9 System
- C$399,0003 bd2 ba1.2k sqft157 SW Country Village Mnr NE, Calgary, AB T3K 0L6For SaleMLS ID #A2333563, Royce Li, Associate, Century 21 Bravo Realty. courtesy of Pillar9 System
- C$399,9993 bd3 ba1.3k sqft112 S Country Village Cpe NE, Calgary, AB T3K 5K2For SaleMLS ID #A2306155, Gordon Chow, Associate, Homecare Realty Ltd.. courtesy of Pillar9 System
- C$399,9003 bd3 ba1.3k sqft21 E Cornergate Pl NE, Calgary, AB T3N 1L7New ConstructionMLS ID #A2309327, Krassi Tzenov, Broker, Kt Capital Realty Inc.. courtesy of Pillar9 System
- C$339,9002 bd3 ba1.4k sqft909 N Skyview Ranch Grv NE, Calgary, AB T3N 0R7For SaleMLS ID #A2325414, Dabs Fashola, Associate, One Percent Realty. courtesy of Pillar9 System
- C$469,0004 bd2 ba837 sqft171 SW Saddlemont Cres NE, Calgary, AB T3J 4R6For SaleMLS ID #A2319007, Harman Powar, Associate, Century 21 Bravo Realty. courtesy of Pillar9 System
- C$349,9992 bd3 ba1.3k sqft32 S Red Embers Parade NE #806, Calgary, AB T3N 1P7For SaleMLS ID #A2320385, Stephen Chung, Associate, Golden Keys Realty. courtesy of Pillar9 System
- C$320,0002 bd1 ba946 sqft501 S Saddlecrest Blvd NE, Calgary, AB T3J 0G2For SaleMLS ID #A2316256, Michelle Plach, Broker, Honestdoor Inc.. courtesy of Pillar9 System
- C$339,9002 bd3 ba1.2k sqft634 N Redstone Vw NE, Calgary, AB T3N 0M9For SaleMLS ID #A2330956, Saeed Mohammad, Associate, Royal Lepage Mission Real Estate. courtesy of Pillar9 System
- C$394,9003 bd3 ba1.2k sqft300 S Marina Dr #115, Chestermere, AB T1X 0P6For SaleMLS ID #A2316544, Aman Gill, Associate, Re/Max House Of Real Estate. courtesy of Pillar9 System
- C$386,9993 bd3 ba1k sqft28 NW New Brighton Point SE, Calgary, AB T2Z 1B8For SaleMLS ID #A2324890, Gulsen Guldas, Associate, Venus Realty. courtesy of Pillar9 System
