FULLY RENOVATED | 7 BEDROOMS | 5 FULL BATHROOMS | 2 BEDROOM LEGAL SUITE | 2 MASTER BEDROOMS | Welcome to 360 Saddlemont Blvd NE in the vibrant community of Saddleridge! Presenting to you this Fully Renovated home offering 7 Bedrooms and 5 Full Bathrooms. This home is one to impress, kept in immaculate condition. As you enter the home you are greeted with a large living room which is ideal for entertaining guests, along with a 3-Piece Bathroom. Further, the family room is large in size perfect for a large family! The kitchen has upgraded maple kitchen cabinets with a large waterfall island, NEW STAINLESS STEEL APPLIANCES and to your right the Dining Area. But the Main Floor doesn't finish there, it also features a good sized bedroom which can also be a Den! REMEMBER ALL NEW FLOORING! The second floor is has 4 bedrooms with 2 MASTER BEDROOMS, large Walk-in closets! Along with a large Bonus Room and laundry. The NEW PAINT and NEW LIGHT FIXTURES clearly shows how the home is spaced out well and built for a big family! The Legal Suite (Pending Approval) in the basement has its separate entrance and features 2 large bedrooms and 1 full Bathroom, this is not an ordinary bathroom, it has a custom shower which in new homes is a HUGE UPGRADE! The large living area/recreation room in the basement offers plenty of room for games, theatre, or just living! The Front parking pad is oversized allowing 3 vehicles to be parked! The community of Saddleridge continues to expand, the home is just steps away from Hugh Bennet Elementary school, and the new Saddleridge Plaza! THIS HOME CHECKS EVERY BOX!
For sale
C$799,800
360 Saddlemont Blvd NE, Calgary, AB T3J 0M8
7beds
2,352sqft
Single Family Residence
Built in 2011
3,920 Square Feet Lot
$-- Zestimate®
C$340/sqft
C$-- HOA
What's special
Upgraded maple kitchen cabinetsLarge waterfall islandNew stainless steel appliancesDining areaAll new flooringLarge walk-in closetsLarge bonus room
- 25 days
- 18
- 1
Zillow last checked:
Listing updated:
Listed by:
Ahsan Ashraf, Associate,
Real Broker
Source: courtesy of Pillar9 System,MLS®#: A2347567 Originating MLS®#: Calgary
Originating MLS®#: CalgaryFacts & features
Interior
Bedrooms & bathrooms
- Bedrooms: 7
- Bathrooms: 5
- Full bathrooms: 5
Bedroom
- Level: Main
- Dimensions: 10`1" x 9`1"
Bedroom
- Level: Second
- Dimensions: 12`2" x 16`2"
Bedroom
- Level: Second
- Dimensions: 11`1" x 11`1"
Bedroom
- Level: Second
- Dimensions: 10`1" x 11`0"
Other
- Level: Second
- Dimensions: 12`9" x 15`5"
Bedroom
- Level: Basement
- Dimensions: 10`1" x 13`1"
Bedroom
- Level: Basement
- Dimensions: 9`1" x 10`4"
Other
- Level: Main
- Dimensions: 5`1" x 8`5"
Other
- Level: Second
- Dimensions: 10`1" x 5`9"
Other
- Level: Basement
- Dimensions: 8`6" x 5`1"
Other
- Level: Second
- Dimensions: 5`8" x 8`3"
Other
- Level: Second
- Dimensions: 10`1" x 10`5"
Bonus room
- Level: Second
- Dimensions: 12`9" x 12`7"
Dining room
- Level: Main
- Dimensions: 10`1" x 6`1"
Family room
- Level: Main
- Dimensions: 12`9" x 14`11"
Other
- Level: Basement
- Dimensions: 8`4" x 6`5"
Game room
- Level: Basement
- Dimensions: 22`0" x 18`1"
Kitchen
- Level: Main
- Dimensions: 10`6" x 12`6"
Kitchen
- Level: Basement
- Dimensions: 12`7" x 9`2"
Laundry
- Level: Second
- Dimensions: 5`6" x 7`1"
Living room
- Level: Main
- Dimensions: 17`9" x 13`3"
Heating
- Forced Air
Cooling
- None
Appliances
- Included: Dishwasher, Garage Control(s), Gas Stove, Refrigerator, Washer/Dryer
- Laundry: In Basement, Upper Level
Features
- Breakfast Bar, Ceiling Fan(s), Chandelier, Double Vanity, Kitchen Island, No Animal Home, No Smoking Home, Pantry, Quartz Counters, Separate Entrance, Storage, Walk-In Closet(s)
- Flooring: Carpet, Laminate, Tile
- Doors: French Doors
- Windows: Vinyl Windows, Window Coverings
- Basement: Full
- Number of fireplaces: 1
- Fireplace features: Gas
Interior area
- Total interior livable area: 2,352 sqft
Property
Parking
- Total spaces: 5
- Parking features: Double Garage Attached, Off Street, Parking Pad
- Attached garage spaces: 2
- Has uncovered spaces: Yes
Features
- Levels: Two,2 Storey
- Stories: 1
- Patio & porch: None
- Exterior features: Balcony, Garden, Lighting, Private Yard
- Fencing: Fenced
- Frontage length: 10.40M 34`1"
Lot
- Size: 3,920 Square Feet
- Features: Back Yard, City Lot, Front Yard, Landscaped, Paved
Details
- Parcel number: 112250316
- Zoning: R-G
Construction
Type & style
- Home type: SingleFamily
- Property subtype: Single Family Residence
Materials
- Brick, Stucco
- Foundation: Concrete Perimeter
- Roof: Asphalt Shingle
Condition
- New construction: No
- Year built: 2011
Community & HOA
Community
- Features: Park, Playground, Sidewalks, Street Lights
- Subdivision: Saddle Ridge
HOA
- Has HOA: No
Location
- Region: Calgary
Financial & listing details
- Price per square foot: C$340/sqft
- Date on market: 9/24/2026
- Inclusions: N/A
Price history
Price history is unavailable.
Public tax history
Tax history is unavailable.
Climate risks
Neighborhood: Saddle Ridge
Nearby schools
GreatSchools rating
No schools nearby
We couldn't find any schools near this home.
- C$769,9997 bd5 ba2.2k sqft336 N Saddlemont Blvd NE, Calgary, AB T3J0M9For Sale
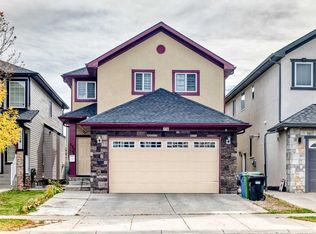
- C$925,0007 bd6 ba2.8k sqft332 N Saddlemont Blvd NE, Calgary, AB T3J0M9For Sale

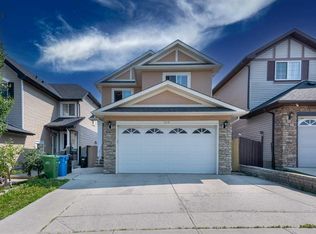
- C$696,5005 bd4 ba2.1k sqft316 Saddlemont Blvd NE, Calgary, AB T3J0M9For Sale

- C$696,5005 bd4 ba2.1k sqft316 N Saddlemont Blvd NE, Calgary, AB T3J0M9For Sale
Similar homes
- C$815,0007 bd5 ba2.6k sqft293 E Saddlelake Dr NE, Calgary, AB T3J 0N8For Sale
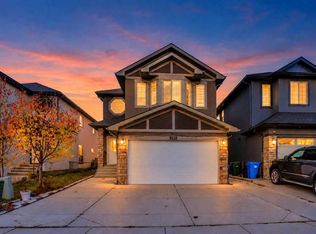 MLS ID #A2352967, Darshan Sidhu, Associate, Royal Lepage Metro. courtesy of Pillar9 System
 - C$799,9006 bd4 ba2.3k sqft3 N Coral Springs Grv NE, Calgary, AB T3J 3T7For Sale
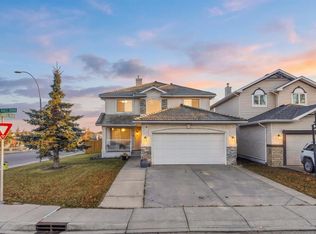 MLS ID #A2352492, Anmol Ghattarora, Associate, Remax Innovations. courtesy of Pillar9 System
 - C$925,0007 bd6 ba2.8k sqft332 N Saddlemont Blvd NE, Calgary, AB T3J 0M9For SaleMLS ID #A2327212, Mubashir Ahmad, Associate, Re/Max House Of Real Estate. courtesy of Pillar9 System
- C$949,0008 bd6 ba2.8k sqft8245 E Saddlebrook Dr NE, Calgary, AB T3J 0M4For Sale
 MLS ID #A2338323, Sahil Chhabra, Associate, Exp Realty. courtesy of Pillar9 System
