Location, Location, Location! Welcome to this impressive corner-lot home offering 2,819.78 sq. ft. RMS with approximately 4,000 sq. ft. of developed living space. This spacious property is perfect for large or multi-generational families and offers exceptional functionality throughout. The main floor features a convenient bedroom and a 2-piece bathroom, ideal for elderly parents or guests. Enjoy the bright and open layout with a spacious living room, dining area, and a huge chef-inspired kitchen with plenty of cabinetry and workspace. Upstairs, you'll find two luxurious primary bedrooms, each with its own private ensuite, plus two additional generously sized bedrooms and another full bathroom, providing plenty of space for the whole family. The fully developed illegal basement suite has a separate entrance, separate laundry, 2 bedrooms, 2 full bathrooms, and a huge kitchen, making it an excellent mortgage helper or ideal space for extended family. The backyard is designed for low maintenance with extensive concrete work and durable stucco finishing, providing an attractive and functional outdoor space. This exceptional home combines space, style, and versatility in a highly desirable location. A rare opportunity you don't want to miss!
For sale
C$925,000
332 N Saddlemont Blvd NE, Calgary, AB T3J 0M9
7beds
2,819sqft
Single Family Residence
Built in 2011
4,791 Square Feet Lot
$-- Zestimate®
C$328/sqft
C$-- HOA
What's special
Corner-lot homeBright and open layoutDining areaHuge chef-inspired kitchenTwo luxurious primary bedroomsGenerously sized bedroomsDurable stucco finishing
- 58 days
- 7
- 1
Zillow last checked:
Listing updated:
Listed by:
Mubashir Ahmad, Associate,
Re/Max House Of Real Estate
Source: courtesy of Pillar9 System,MLS®#: A2327212 Originating MLS®#: Calgary
Originating MLS®#: CalgaryFacts & features
Interior
Bedrooms & bathrooms
- Bedrooms: 7
- Bathrooms: 6
- Full bathrooms: 5
- 1/2 bathrooms: 1
Bedroom
- Level: Main
- Dimensions: 9`1" x 8`10"
Bedroom
- Level: Upper
- Dimensions: 12`0" x 11`7"
Bedroom
- Level: Upper
- Dimensions: 14`8" x 14`9"
Bedroom
- Level: Upper
- Dimensions: 12`0" x 10`0"
Other
- Level: Upper
- Dimensions: 15`11" x 15`3"
Bedroom
- Level: Basement
- Dimensions: 11`2" x 10`4"
Bedroom
- Level: Basement
- Dimensions: 11`0" x 10`6"
Other
- Level: Main
- Dimensions: 4`1" x 5`6"
Other
- Level: Upper
- Dimensions: 12`0" x 4`11"
Other
- Level: Basement
- Dimensions: 8`0" x 5`0"
Other
- Level: Upper
- Dimensions: 5`1" x 8`8"
Other
- Level: Basement
- Dimensions: 5`6" x 5`5"
Other
- Level: Upper
- Dimensions: 10`8" x 9`0"
Bonus room
- Level: Upper
- Dimensions: 14`8" x 10`9"
Breakfast nook
- Level: Main
- Dimensions: 10`11" x 8`11"
Dining room
- Level: Main
- Dimensions: 13`5" x 10`9"
Family room
- Level: Main
- Dimensions: 15`11" x 15`0"
Foyer
- Level: Main
- Dimensions: 10`7" x 8`0"
Other
- Level: Basement
- Dimensions: 14`6" x 8`3"
Game room
- Level: Basement
- Dimensions: 17`6" x 25`3"
Kitchen
- Level: Main
- Dimensions: 14`11" x 15`1"
Kitchen
- Level: Basement
- Dimensions: 8`3" x 15`11"
Laundry
- Level: Upper
- Dimensions: 4`11" x 8`10"
Living room
- Level: Main
- Dimensions: 17`7" x 10`8"
Pantry
- Level: Main
- Dimensions: 4`0" x 4`0"
Storage
- Level: Basement
- Dimensions: 10`1" x 7`4"
Walk in closet
- Level: Upper
- Dimensions: 10`8" x 5`11"
Walk in closet
- Level: Upper
- Dimensions: 5`0" x 4`11"
Walk in closet
- Level: Upper
- Dimensions: 5`0" x 9`5"
Heating
- Electric, Forced Air, Natural Gas
Cooling
- None
Appliances
- Included: Dishwasher, Freezer, Refrigerator, Stove(s), Washer/Dryer
- Laundry: Laundry Room
Features
- No Animal Home, No Smoking Home
- Flooring: Carpet, Hardwood
- Basement: Full
- Number of fireplaces: 1
- Fireplace features: Gas
Interior area
- Total interior livable area: 2,819 sqft
- Finished area above ground: 2,819
- Finished area below ground: 1,120
Property
Parking
- Total spaces: 4
- Parking features: Double Garage Attached
- Attached garage spaces: 2
Features
- Levels: Two,2 Storey
- Stories: 1
- Patio & porch: Other
- Exterior features: Balcony
- Fencing: Fenced
- Frontage length: 5.90M 19`4"
Lot
- Size: 4,791 Square Feet
- Features: Corner Lot
Details
- Parcel number: 112392469
- Zoning: R-G
Construction
Type & style
- Home type: SingleFamily
- Property subtype: Single Family Residence
Materials
- Concrete, Stucco, Wood Frame
- Foundation: Concrete Perimeter
- Roof: Asphalt Shingle
Condition
- New construction: No
- Year built: 2011
Community & HOA
Community
- Features: Playground
- Subdivision: Saddle Ridge
HOA
- Has HOA: No
Location
- Region: Calgary
Financial & listing details
- Price per square foot: C$328/sqft
- Date on market: 7/8/2026
- Inclusions: N/A
Price history
Price history is unavailable.
Public tax history
Tax history is unavailable.
Climate risks
Neighborhood: Saddle Ridge
Nearby schools
GreatSchools rating
No schools nearby
We couldn't find any schools near this home.
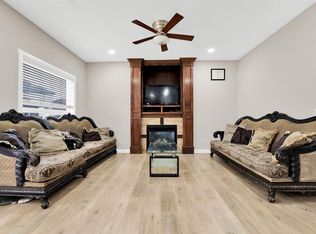
- C$799,9007 bd5 ba2.3k sqft360 Saddlemont Blvd NE, Calgary, AB T3J0M8For Sale
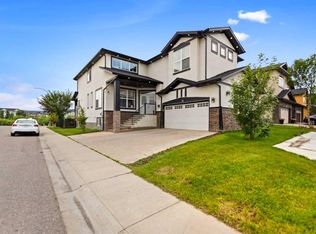
- C$1,079,9006 bd6 ba2.8k sqft21 Saddlelake Ln NE, Calgary, AB T3J0N9For Sale
- C$999,9007 bd5 ba2.9k sqft30 SW Saddlelake Vw NE, Calgary, AB T3J0R6For Sale

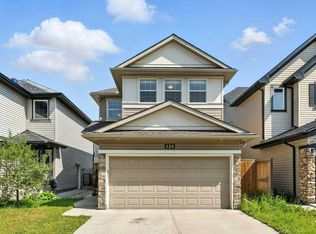
- C$--3 bd3 ba-- sqft125 Saddlelake Grn NE #125, Calgary, AB T3J0M7Off Market
Similar homes
- C$949,0008 bd6 ba2.8k sqft8245 E Saddlebrook Dr NE, Calgary, AB T3J 0M4For Sale
 MLS ID #A2338323, Sahil Chhabra, Associate, Exp Realty. courtesy of Pillar9 System
 - C$899,9006 bd6 ba2.8k sqft117 N Saddlelake Grv NE, Calgary, AB T3J 0P1For Sale
 MLS ID #A2315667, Swarn Dhaliwal, Associate, Creekside Realty. courtesy of Pillar9 System
 - C$999,9007 bd5 ba2.9k sqft30 SW Saddlelake Vw NE, Calgary, AB T3J 0R6For SaleMLS ID #A2324099, Asmaira Javed, Associate, Diamond Realty & Associates Ltd. courtesy of Pillar9 System
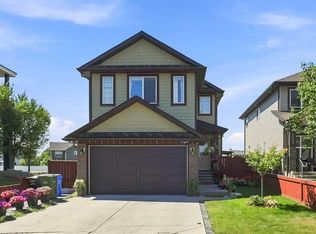
- C$849,9006 bd5 ba2.5k sqft201 E Saddlelake Dr NE, Calgary, AB T3J 0P2For Sale
 MLS ID #A2335156, Purnima Nalbo, Associate, Cir Realty. courtesy of Pillar9 System
