An immaculate two-storey detached home, ideally located on a cul-de-sac and offering a functional layout with total of 5 bedrooms, including a fully finished basement with a separate walk-up entrance. The impressive open-to-above foyer welcomes you into a bright main floor featuring a living room, family room, formal dining room, and main-floor laundry. The home has been tastefully updated with hardwood and ceramic tile flooring, upgraded light fixtures, and abundant pot lighting and exterior stucco. The renovated kitchen is the heart of the home, featuring newly updated cabinetry, quartz countertops, a waterfall island, backsplash, gas stove, and stainless-steel appliances. The kitchen opens to the family room, creating an ideal space for everyday family living and entertaining. The family room features a gas fireplace. Upstairs offers 4 spacious bedrooms, including a generous primary bedroom with a large walk-in closet and ensuite bathroom. The additional bedrooms provide excellent space for family, guests, or a home office. The fully finished basement with a separate walk-up entrance offers exceptional flexibility. It features a large, open recreation room with an electric fireplace, a kitchen area equipped with an electric stove and range hood, additional bedroom with modern cabinetry offering abundant storage, and an updated 3-piece bathroom. Outside, enjoy the landscaped backyard with a covered deck, perfect for relaxing, entertaining, or enjoying outdoor gatherings. Overall, this home offers an excellent combination of style, space, and functionality. A must-see home offering exceptional value and versatility in a desirable family setting!
For sale
C$714,900
161 W Saddleland Cres NE, Calgary, AB T3J 5K4
5beds
2,088sqft
Single Family Residence
Built in 2005
3,484 Square Feet Lot
$-- Zestimate®
C$342/sqft
C$-- HOA
What's special
Located on a cul-de-sacImpressive open-to-above foyerBright main floorFamily roomFormal dining roomMain-floor laundryUpgraded light fixtures
- 74 days
- 8
- 0
Zillow last checked:
Listing updated:
Listed by:
Malvinder Tiwana, Associate,
Grand Realty
Source: courtesy of Pillar9 System,MLS®#: A2341973 Originating MLS®#: Calgary
Facts & features
Interior
Bedrooms & bathrooms
- Bedrooms: 5
- Bathrooms: 4
- Full bathrooms: 3
- 1/2 bathrooms: 1
Bedroom
- Level: Upper
- Dimensions: 10`9" x 10`1"
Bedroom
- Level: Upper
- Dimensions: 14`9" x 13`9"
Other
- Level: Upper
- Dimensions: 11`11" x 13`8"
Bedroom
- Level: Upper
- Dimensions: 10`9" x 9`8"
Bedroom
- Level: Basement
- Dimensions: 10`11" x 15`7"
Other
- Level: Main
- Dimensions: 7`7" x 2`9"
Other
- Level: Upper
- Dimensions: 10`9" x 8`5"
Other
- Level: Basement
- Dimensions: 6`1" x 9`3"
Other
- Level: Upper
- Dimensions: 10`9" x 8`7"
Breakfast nook
- Level: Main
- Dimensions: 11`0" x 6`11"
Dining room
- Level: Main
- Dimensions: 11`6" x 8`0"
Family room
- Level: Main
- Dimensions: 10`0" x 9`3"
Foyer
- Level: Main
- Dimensions: 4`6" x 4`7"
Other
- Level: Basement
- Dimensions: 10`8" x 11`9"
Game room
- Level: Basement
- Dimensions: 15`5" x 16`8"
Kitchen
- Level: Main
- Dimensions: 13`1" x 13`0"
Kitchen
- Level: Basement
- Dimensions: 6`5" x 13`4"
Laundry
- Level: Main
- Dimensions: 6`7" x 6`6"
Living room
- Level: Main
- Dimensions: 12`0" x 14`6"
Storage
- Level: Basement
- Dimensions: 7`7" x 5`10"
Walk in closet
- Level: Upper
- Dimensions: 7`1" x 5`11"
Heating
- Forced Air, Natural Gas
Cooling
- None
Appliances
- Included: Dishwasher, Electric Stove, Gas Cooktop, Range Hood, Refrigerator, Washer/Dryer
- Laundry: Main Level
Features
- Ceiling Fan(s), Chandelier, Quartz Counters, See Remarks, Walk-In Closet(s)
- Flooring: Carpet, Ceramic Tile, Hardwood
- Basement: Full
- Number of fireplaces: 2
- Fireplace features: Electric, Gas
Interior area
- Total interior livable area: 2,088 sqft
- Finished area above ground: 2,088
- Finished area below ground: 921
Video & virtual tour
Property
Parking
- Total spaces: 4
- Parking features: Double Garage Attached
- Attached garage spaces: 2
Features
- Levels: Two,2 Storey
- Stories: 1
- Patio & porch: Deck, See Remarks
- Exterior features: None
- Fencing: Fenced
- Frontage length: 9.78M 32`1"
Lot
- Size: 3,484 Square Feet
- Features: Other
Details
- Parcel number: 112250781
- Zoning: R-G
Construction
Type & style
- Home type: SingleFamily
- Property subtype: Single Family Residence
Materials
- Stucco, Wood Frame
- Foundation: Concrete Perimeter
- Roof: Asphalt Shingle
Condition
- New construction: No
- Year built: 2005
Community & HOA
Community
- Subdivision: Saddle Ridge
HOA
- Has HOA: No
Location
- Region: Calgary
Financial & listing details
- Price per square foot: C$342/sqft
- Date on market: 9/3/2026
- Inclusions: Refrigerator, Range Hood
Price history
Price history is unavailable.
Public tax history
Tax history is unavailable.
Climate risks
Neighborhood: Saddle Ridge
Nearby schools
GreatSchools rating
No schools nearby
We couldn't find any schools near this home.
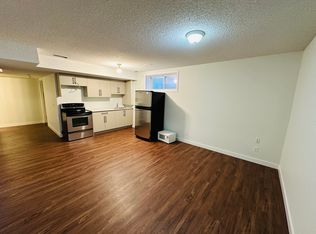
- C$--1 bd1 ba-- sqft169 Saddleland Cres NE, Calgary, AB T3J5K4Off Market
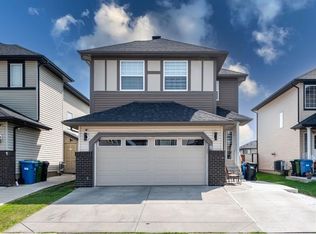
- C$664,9005 bd4 ba1.7k sqft50 W Saddleland Cres NE, Calgary, AB T3J5K5For Sale
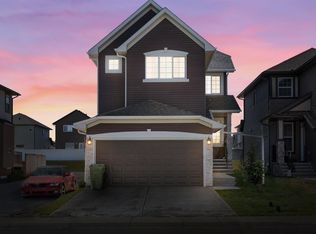
- C$989,9006 bd5 ba2.9k sqft123 N Saddlecrest Grv NE, Calgary, AB T3J2K3For Sale

- C$699,9906 bd5 ba2k sqft405 E Saddlelake Dr NE, Calgary, AB T3J0R7For Sale
Similar homes
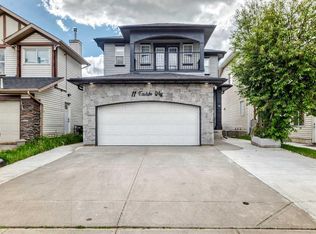
- C$699,9994 bd4 ba1.8k sqft11 E Taralake Way NE, Calgary, AB T3J 5L8For Sale
 MLS ID #A2321595, Gurjit Ghai, Associate Broker, Grand Realty. courtesy of Pillar9 System
- C$725,0005 bd4 ba1.9k sqft153 E Cityscape Gdns NE, Calgary, AB T3N 0M6For Sale
 MLS ID #A2316892, Arjit Brar, Associate, Real Broker. courtesy of Pillar9 System
- C$694,9005 bd4 ba1.7k sqft88 E Red Embers Cres NE, Calgary, AB T3N 0R4For Sale
 MLS ID #A2349061, Raman Chahal, Associate, Re/Max Crown. courtesy of Pillar9 System
- C$829,9006 bd5 ba2.5k sqft201 E Saddlelake Dr NE, Calgary, AB T3J 0P2For Sale
 MLS ID #A2335156, Purnima Nalbo, Associate, Cir Realty. courtesy of Pillar9 System
