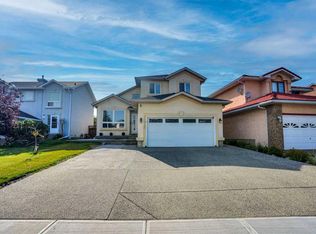
Welcome to this impressive two-storey home in the established community of Monterey Park, offering over 2,000 sq ft above grade plus a fully finished basement — ideal for growing families or multi-generational living. Step into a grand foyer with soaring vaulted ceilings and an elegant chandelier, setting the tone for this beautifully designed home. The formal living and dining areas offer a sophisticated space for entertaining, while the large kitchen impresses with rich dark cabinetry, granite countertops, a tile backsplash, and a full stainless steel appliance package including a built-in wall oven and microwave. A generous island with bar seating anchors the space. The adjoining family room features a cozy fireplace with custom built-in shelving perfect for everyday living. A versatile den, main-floor laundry, 2-piece powder room, and access to the attached garage complete this level. Upstairs, the primary bedroom offers a peaceful retreat complete with a walk-in closet and private 4-piece ensuite featuring a jetted soaker tub and glass shower. Two additional well-sized bedrooms share a full 4-piece bathroom, providing comfortable space for family or guests. The fully finished basement extends the living space significantly, featuring a large recreation room, a den, a dedicated office, a walk-in closet, a 4-piece bathroom, and a utility/storage area offering excellent flexibility for a home gym, media room. On the exterior this home has a classic stucco exterior with warm, inviting curb appeal, an attached garage and is located close to schools, and amenities. The backyard offers a private, fenced yard with a concrete patio area a great space for outdoor gatherings, parking, or storage.
For sale
C$774,900
7276 California Blvd NE, Calgary, AB T1Y 6X5
3beds
2,027sqft
Single Family Residence
Built in 1995
5,227 Square Feet Lot
$-- Zestimate®
C$382/sqft
C$-- HOA
What's special
Fully finished basementElegant chandelierGranite countertopsTile backsplashVersatile denMain-floor laundryAttached garage
- 37 days
- 17
- 0
Zillow last checked:
Listed by:
Aman Virk,
Century 21 Canada
Source: Century 21 Canada,MLS®#: A2339477
Facts & features
Interior
Bedrooms & bathrooms
- Bedrooms: 3
- Bathrooms: 4
- Full bathrooms: 3
- 1/2 bathrooms: 1
Heating
- Has Heating (Unspecified Type)
Features
- Basement: yes
- Has fireplace: Yes
Interior area
- Total structure area: 2,027
- Total interior livable area: 2,027 sqft
Property
Parking
- Parking features: DOUBLE GARAGE ATTACHED
- Has garage: Yes
Lot
- Size: 5,227 Square Feet
Construction
Type & style
- Home type: SingleFamily
- Property subtype: Single Family Residence
Condition
- Year built: 1995
Community & HOA
Location
- Region: Calgary
Financial & listing details
- Price per square foot: C$382/sqft
- Date on market: 8/27/2026
- Lease term: Contact For Details
Price history
| Date | Event | Price |
|---|---|---|
| 8/27/2026 | Listed for sale | C$774,900C$382/sqft |
Source:  Century 21 Canada #A2339477 Report a problem Century 21 Canada #A2339477 Report a problem | ||
Public tax history
Tax history is unavailable.
Climate risks
Neighborhood: Monterey Park
Nearby schools
GreatSchools rating
No schools nearby
We couldn't find any schools near this home.
- C$774,9003 bd4 ba2k sqft7276 S California Blvd NE, Calgary, AB T1Y6X5For Sale
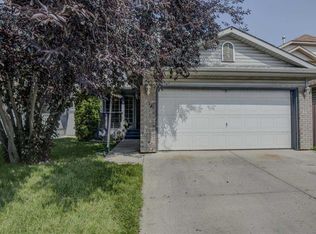
- C$150,0002 bd2 ba1.1k sqft364 Burroughs Cir NE, Calgary, AB T1Y6K3For Sale

- C$619,9004 bd4 ba1.5k sqft124 S Del Ray Close NE, Calgary, AB T1Y6Y9For Sale
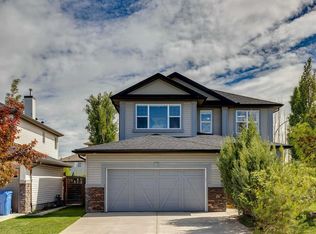
- C$649,0005 bd4 ba1.6k sqft7212 NW California Blvd NE, Calgary, AB T1Y6X5For Sale

Similar homes
- C$774,9003 bd4 ba2k sqft7276 S California Blvd NE, Calgary, AB T1Y 6X5For SaleMLS ID #A2339477, Aman Virk, Associate, Century 21 Bravo Realty. courtesy of Pillar9 System
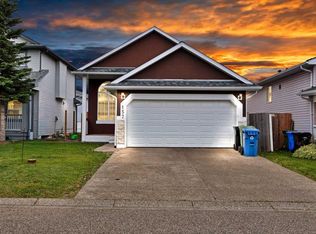
- C$699,9004 bd4 ba2.1k sqft572 W Creek Point, Chestermere, AB T1X 1T3For Sale
 MLS ID #A2349162, Merritt Ranseth, Associate, Re/Max Realty Professionals. courtesy of Pillar9 System
 - C$564,5005 bd3 ba1.1k sqft157 N Saratoga Close NE, Calgary, AB T1Y 7A1For Sale
 MLS ID #A2348692, Gagan Virk, Associate, Prep Realty Inc.. courtesy of Pillar9 System
 - C$714,9005 bd4 ba2k sqft161 W Saddleland Cres NE, Calgary, AB T3J 5K4For Sale
 MLS ID #A2341973, Malvinder Tiwana, Associate, Grand Realty. courtesy of Pillar9 System
