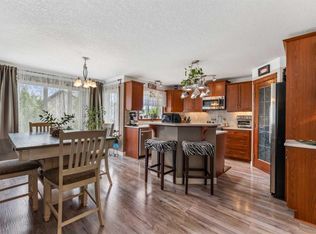
This former Landmark show home is a well-maintained two-story property with featured walls and an open-concept layout. The house is a four-minute walk to Prairie Water Elementary School and St. Gabriel the Arch Angel High School, with Lake Chestermere and shopping malls nearby. The main floor includes a den or office, a cozy living room with a fireplace, a newly renovated kitchen with quartz countertops, a bright dining room, a half bath, and laundry. A custom staircase leads to the upper floor, which offers a spacious bonus room, a master bedroom with en-suite and walk-in closet, two additional bedrooms, and a full bath. All countertops have been recently upgraded to quartz. As a former show home, each bedroom and the bonus room feature accent walls. The fully finished basement expands your living space with a generous family room, an extra bedroom, a full bath, and ample storage. Outdoor amenities include a composite deck, a concrete patio, concrete pads, and air conditioning for summer comfort. Fenced. Well kept & move in ready!
For sale
C$719,000
264 S Willowmere Close, Chestermere, AB T1X 1S3
4beds
2,261sqft
Single Family Residence
Built in 2004
5,662 Square Feet Lot
$-- Zestimate®
C$318/sqft
C$-- HOA
What's special
Featured wallsOpen-concept layoutBright dining roomCustom staircaseSpacious bonus roomFully finished basementGenerous family room
- 2 days
- 7
- 0
Zillow last checked:
Listing updated:
Listed by:
Henry Nguyen, Associate,
Cir Realty
Source: courtesy of Pillar9 System,MLS®#: A2348950 Originating MLS®#: Calgary
Originating MLS®#: CalgaryFacts & features
Interior
Bedrooms & bathrooms
- Bedrooms: 4
- Bathrooms: 4
- Full bathrooms: 3
- 1/2 bathrooms: 1
Bedroom
- Level: Second
- Dimensions: 11`2" x 13`0"
Bedroom
- Level: Second
- Dimensions: 11`2" x 11`4"
Other
- Level: Second
- Dimensions: 13`0" x 14`9"
Bedroom
- Level: Basement
- Dimensions: 9`10" x 12`7"
Other
- Level: Main
- Dimensions: 4`5" x 6`0"
Other
- Level: Second
- Dimensions: 8`2" x 4`11"
Other
- Level: Basement
- Dimensions: 4`11" x 8`0"
Other
- Level: Second
- Dimensions: 9`0" x 12`1"
Bonus room
- Level: Second
- Dimensions: 19`0" x 17`9"
Dining room
- Level: Main
- Dimensions: 10`0" x 7`0"
Foyer
- Level: Main
- Dimensions: 4`10" x 12`0"
Other
- Level: Basement
- Dimensions: 14`7" x 11`10"
Game room
- Level: Basement
- Dimensions: 24`5" x 31`10"
Kitchen
- Level: Main
- Dimensions: 18`1" x 13`6"
Kitchen
- Level: Main
- Dimensions: 11`2" x 5`8"
Office
- Level: Main
- Dimensions: 9`0" x 12`0"
Pantry
- Level: Main
- Dimensions: 4`5" x 3`1"
Storage
- Level: Basement
- Dimensions: 7`2" x 4`5"
Walk in closet
- Level: Second
- Dimensions: 8`3" x 5`11"
Heating
- Forced Air, Natural Gas
Cooling
- Central Air
Appliances
- Included: Dishwasher, Dryer, Gas Range, Range Hood, Refrigerator, Washer
- Laundry: Main Level
Features
- Kitchen Island, No Animal Home, No Smoking Home, Quartz Counters
- Flooring: Carpet, Ceramic Tile, Hardwood
- Windows: Vinyl Windows, Window Coverings
- Basement: Full
- Number of fireplaces: 1
- Fireplace features: Gas, Living Room, Mantle
Interior area
- Total interior livable area: 2,261 sqft
- Finished area above ground: 2,261
- Finished area below ground: 919
Video & virtual tour
Property
Parking
- Total spaces: 4
- Parking features: Double Garage Attached
- Attached garage spaces: 2
Features
- Levels: Two,2 Storey
- Stories: 1
- Patio & porch: Deck, Front Porch, Patio
- Exterior features: Other
- Fencing: Fenced
- Frontage length: 14.64M 48`0"
Lot
- Size: 5,662 Square Feet
- Features: Level, Low Maintenance Landscape, Rectangular Lot, Street Lighting
Details
- Parcel number: 57313474
- Zoning: R1
Construction
Type & style
- Home type: SingleFamily
- Property subtype: Single Family Residence
Materials
- Stone, Vinyl Siding
- Foundation: Concrete Perimeter
- Roof: Asphalt Shingle
Condition
- New construction: No
- Year built: 2004
Community & HOA
Community
- Features: Golf, Lake, Park, Playground
- Subdivision: Westmere
HOA
- Has HOA: No
Location
- Region: Chestermere
Financial & listing details
- Price per square foot: C$318/sqft
- Date on market: 10/1/2026
- Inclusions: Storage Shed
Price history
Price history is unavailable.
Public tax history
Tax history is unavailable.
Climate risks
Neighborhood: T1X
Nearby schools
GreatSchools rating
No schools nearby
We couldn't find any schools near this home.



Similar homes
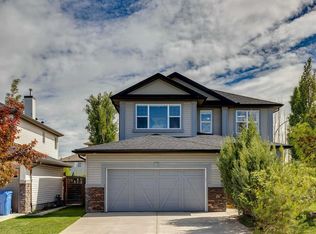
- C$699,9004 bd4 ba2.1k sqft572 W Creek Point, Chestermere, AB T1X 1T3For Sale
 MLS ID #A2349162, Merritt Ranseth, Associate, Re/Max Realty Professionals. courtesy of Pillar9 System
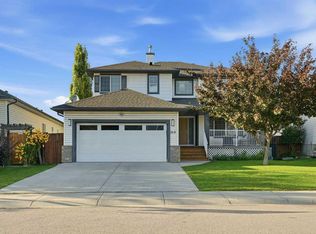
 - C$739,9005 bd4 ba2.5k sqft168 S West Creek Cres, Chestermere, AB T1X 1H3For Sale
 MLS ID #A2349685, Happe Dhillon, Associate, Re/Max Crown. courtesy of Pillar9 System
 - C$699,9004 bd4 ba2k sqft172 NW Oakmere Way, Chestermere, AB T1X 1N4For Sale
 MLS ID #A2348093, Jason Glynn, Associate, Real Estate Professionals Inc.. courtesy of Pillar9 System
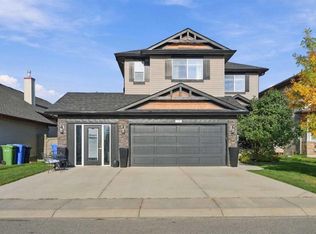
 - C$735,0004 bd5 ba2.5k sqft128 E Seagreen Way, Chestermere, AB T1X 0E8For Sale
 MLS ID #A2349413, Eric Smith, Associate Broker, The Real Estate District. courtesy of Pillar9 System
