Welcome to 108 Rainbow Falls Row, an exceptional executive-style home situated on a unique corner lot siding onto peaceful green space, in the beautiful lakeside community of Chestermere. Offering over 3,000 SqFt of thoughtfully designed living space, this stunning 2-storey residence blends luxury, comfort, and functionality—perfect for families and professionals alike. Featuring 4 spacious bedrooms and 3.5 bathrooms, the home is finished with high-end details throughout. The main level impresses with 9-foot ceilings, rich hardwood flooring, and a private office with elegant French doors. The heart of the home is a warm, inviting living room with a striking wood-burning fireplace and a dramatic open-to-below design, adding an airy and grand feel to the space. The gourmet kitchen is ideal for entertaining, featuring granite countertops, tall cabinetry, built-in oven and microwave, stainless steel appliances, and a walkthrough pantry that connects to a practical mudroom. A two-piece powder room and convenient laundry room complete the main floor. Upstairs, retreat to the luxurious king-sized primary suite, complete with a large walk-in closet and a spa-like 5-piece ensuite, including dual sinks, a soaker tub, and a separate shower. Two additional generously sized bedrooms and a bright bonus/family room offer versatility for relaxing, reading, or play. Step out onto the expansive upper-floor balcony, ideal for enjoying your morning coffee or tranquil sunset views. The fully finished walk-out basement adds incredible value with a large recreation room, kitchenette, fourth bedroom, and a 4-piece bathroom—perfect for guests, teens, or extended family. An oversized, insulated garage (24’ x 21’) offers ample space for vehicles, storage, or a workshop. Ideally located in a quiet, family-friendly neighbourhood with easy access to Calgary, this home offers the rare combination of elegance, privacy, and convenience—all just steps from nature.
For sale
C$749,900
108 W Rainbow Falls Row, Chestermere, AB T1X 0N7
4beds
2,251sqft
Single Family Residence
Built in 2013
5,227 Square Feet Lot
$-- Zestimate®
C$333/sqft
C$-- HOA
What's special
Rich hardwood flooringStriking wood-burning fireplaceDramatic open-to-below designGourmet kitchenGranite countertopsTall cabinetryBuilt-in oven and microwave
- 1 day
- 2
- 0
Zillow last checked:
Listing updated:
Listed by:
Neil Lauzon, Associate,
Exp Realty
Source: courtesy of Pillar9 System,MLS®#: A2352700 Originating MLS®#: Calgary
Facts & features
Interior
Bedrooms & bathrooms
- Bedrooms: 4
- Bathrooms: 4
- Full bathrooms: 3
- 1/2 bathrooms: 1
Bedroom
- Level: Upper
- Dimensions: 10`7" x 9`11"
Bedroom
- Level: Upper
- Dimensions: 10`7" x 10`8"
Other
- Level: Upper
- Dimensions: 13`7" x 17`3"
Bedroom
- Level: Basement
- Dimensions: 12`8" x 10`4"
Other
- Level: Main
- Dimensions: 4`8" x 4`8"
Other
- Level: Upper
- Dimensions: 8`3" x 4`11"
Other
- Level: Basement
- Dimensions: 8`0" x 4`11"
Other
- Level: Upper
- Dimensions: 12`5" x 12`10"
Dining room
- Level: Main
- Dimensions: 10`11" x 11`10"
Family room
- Level: Upper
- Dimensions: 12`10" x 15`11"
Foyer
- Level: Main
- Dimensions: 7`10" x 6`11"
Other
- Level: Basement
- Dimensions: 12`10" x 9`10"
Game room
- Level: Basement
- Dimensions: 25`11" x 16`9"
Kitchen
- Level: Main
- Dimensions: 18`8" x 14`9"
Other
- Level: Basement
- Dimensions: 6`5" x 11`10"
Laundry
- Level: Main
- Dimensions: 7`10" x 8`2"
Living room
- Level: Main
- Dimensions: 16`1" x 12`4"
Office
- Level: Main
- Dimensions: 11`2" x 8`8"
Pantry
- Level: Main
- Dimensions: 4`2" x 6`4"
Walk in closet
- Level: Upper
- Dimensions: 4`11" x 9`1"
Heating
- Forced Air, Natural Gas
Cooling
- Central Air
Appliances
- Included: Built-In Oven, Dishwasher, Garburator, Induction Cooktop, Microwave, Range Hood, Refrigerator
- Laundry: Laundry Room
Features
- Breakfast Bar, Closet Organizers, Granite Counters, High Ceilings, Kitchen Island, No Animal Home, No Smoking Home, Open Floorplan, Pantry, Walk-In Closet(s)
- Flooring: Carpet, Hardwood, Tile
- Basement: Full
- Number of fireplaces: 1
- Fireplace features: Wood Burning
Interior area
- Total interior livable area: 2,251 sqft
- Finished area above ground: 1,077
- Finished area below ground: 943
Video & virtual tour
Property
Parking
- Total spaces: 4
- Parking features: Double Garage Attached, Insulated, Oversized
- Attached garage spaces: 2
Features
- Levels: Two,2 Storey
- Stories: 1
- Patio & porch: Patio
- Exterior features: BBQ gas line, Private Yard
- Fencing: Fenced
- Frontage length: 4.95M 16`3"
Lot
- Size: 5,227 Square Feet
- Features: Back Yard, Beach, Corner Lot, Front Yard, Rectangular Lot, Street Lighting
Details
- Parcel number: 57473261
- Zoning: R1
Construction
Type & style
- Home type: SingleFamily
- Property subtype: Single Family Residence
Materials
- Vinyl Siding, Wood Frame
- Foundation: Concrete Perimeter
- Roof: Asphalt Shingle
Condition
- New construction: No
- Year built: 2013
Community & HOA
Community
- Features: Clubhouse, Fishing, Golf, Lake, Park, Playground, Sidewalks, Street Lights
- Subdivision: Rainbow Falls
HOA
- Has HOA: No
Location
- Region: Chestermere
Financial & listing details
- Price per square foot: C$333/sqft
- Date on market: 10/17/2026
- Inclusions: N/A
Price history
Price history is unavailable.
Public tax history
Tax history is unavailable.
Climate risks
Neighborhood: T1X
Nearby schools
GreatSchools rating
No schools nearby
We couldn't find any schools near this home.
- C$625,0005 bd4 ba1.8k sqft145 Rainbow Falls Gln, Chestermere, AB T1X0S5For Sale
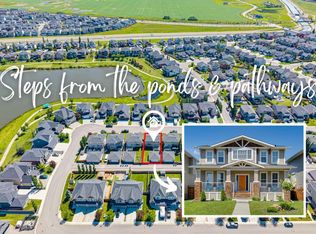
- C$625,0005 bd4 ba1.8k sqft145 S Rainbow Falls Gln, Chestermere, AB T1X0S5For Sale

- C$619,0004 bd4 ba1.6k sqft210 NW Crimson Ln, Chestermere, AB T1X1S4For Sale

- C$699,9003 bd3 ba2.1k sqft160 W Rainbow Falls Pass, Chestermere, AB T1X0S6For Sale
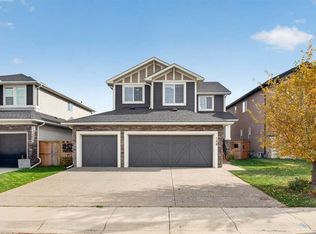
Similar homes
- C$749,9003 bd4 ba2.4k sqft212 E Aspenmere Close, Chestermere, AB T1X 0G3For Sale
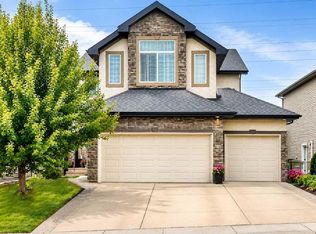 MLS ID #A2352146, Karen Gonzales, Associate, Stonemere Real Estate Solutions. courtesy of Pillar9 System
- C$775,0004 bd4 ba2.2k sqft199 NE Lavender Way, Chestermere, AB T1X 0B2For Sale
 MLS ID #A2336539, Zach Terlier, Associate, Real Broker. courtesy of Pillar9 System
- C$799,9004 bd3 ba1.5k sqft248 N Rainbow Falls Way, Chestermere, AB T1X 0S9For Sale
 MLS ID #A2332909, Cathy Tran, Associate, The Real Estate District. courtesy of Pillar9 System
- C$709,9993 bd3 ba2.4k sqft826 Applewood Dr SE, Calgary, AB T2A 7T5For Sale
 MLS ID #A2352091, Chuck Nguyen, Associate, Royal Lepage Mission Real Estate. courtesy of Pillar9 System
